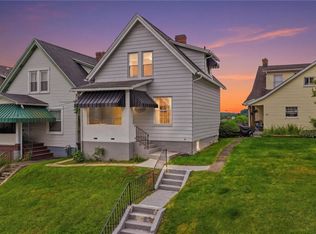
Welcome to this charming two-story home that blends thoughtful updates with exciting potential! The main living space has been refreshed with new flooring, creating a warm and cohesive feel throughout. The heart of the home is the bright, inviting kitchen, featuring beautifully painted sage cabinets, new counters and a stylish new backsplash—perfect for both everyday living and entertaining. Step outside to a backyard complete with a patio, offering a great space to enjoy your time outside. Added convenience comes with two off-street parking spots—an incredible bonus! Upstairs, you’ll find original wood floors and a layout ready for your personal touch—an ideal opportunity to create the space you’ve been dreaming of. Whether you’re a first-time buyer or looking to customize your next home, this property is full of potential in all the right ways.
Contingent
Price cut: $13K (8/26)
$135,000
814 N 2nd St, Jeannette, PA 15644
3beds
--sqft
Single Family Residence
Built in 1920
3,998 Square Feet Lot
$131,100 Zestimate®
$--/sqft
$-- HOA
What's special
Stylish new backsplashOriginal wood floorsTwo off-street parking spotsBeautifully painted sage cabinetsNew countersNew flooringBright inviting kitchen
- 89 days
- 60
- 0
Zillow last checked:
Listing updated:
Listed by:
Jodi Cully 412-367-8000,
BERKSHIRE HATHAWAY THE PREFERRED REALTY 412-367-8000
Source: WPMLS,MLS#: 1766357 Originating MLS: West Penn Multi-List
Facts & features
Interior
Bedrooms & bathrooms
- Bedrooms: 3
- Bathrooms: 1
- Full bathrooms: 1
Primary bedroom
- Level: Upper
- Dimensions: 16x13
Bedroom 2
- Level: Upper
- Dimensions: 13x11
Bedroom 3
- Level: Upper
- Dimensions: 13x8
Dining room
- Level: Main
- Dimensions: 13x11
Kitchen
- Level: Main
- Dimensions: 13x11
Living room
- Level: Main
- Dimensions: 19x13
Heating
- Gas
Cooling
- Central Air
Appliances
- Included: Some Electric Appliances, Dryer, Dishwasher, Microwave, Refrigerator, Stove, Washer
Features
- Kitchen Island
- Flooring: Hardwood, Laminate, Carpet
- Windows: Screens
- Basement: Walk-Out Access
Video & virtual tour
Property
Parking
- Total spaces: 2
- Parking features: Off Street
Features
- Levels: Two
- Stories: 2
Lot
- Size: 3,998 Square Feet
- Dimensions: 39 x 99 x 98 x 39 M/L
Details
- Parcel number: 1402050382
Construction
Type & style
- Home type: SingleFamily
- Architectural style: Two Story
- Property subtype: Single Family Residence
Materials
- Aluminum Siding
- Roof: Asphalt
Condition
- Resale
- Year built: 1920
Utilities & green energy
- Sewer: Public Sewer
- Water: Public
Community & HOA
Location
- Region: Jeannette
Financial & listing details
- Tax assessed value: $14,670
- Annual tax amount: $2,261
- Date on market: 7/24/2026
Estimated market value
$131,100
$125,000 - $138,000
$1,195/mo
Price history
| Date | Event | Price |
|---|---|---|
| 9/9/2026 | Contingent | $135,000 |
Source:  WPMLS #1766357 Report a problem | ||
| 8/26/2026 | Price change | $135,000-8.8% |
Source: WPMLS #1766357 Report a problem | ||
| 7/24/2026 | Listed for sale | $148,000-4.5% |
Source: WPMLS #1766357 Report a problem | ||
| 7/2/2026 | Listing removed | $155,000 |
Source: BHHS broker feed #1747523 Report a problem | ||
| 5/26/2026 | Price change | $155,000-4.6% |
Source: WPMLS #1747523 Report a problem | ||
| 4/10/2026 | Listed for sale | $162,500+26% |
Source: WPMLS #1747523 Report a problem | ||
| 4/15/2022 | Sold | $129,000+3.3% |
Source: WPMLS #1541435 Report a problem | ||
| 3/11/2022 | Contingent | $124,900 |
Source: WPMLS #1541435 Report a problem | ||
| 3/4/2022 | Listed for sale | $124,900 |
Source: WPMLS #1541435 Report a problem | ||
Public tax history
| Year | Property taxes | Tax assessment |
|---|---|---|
| 2025 | $2,261 +0.7% | $14,670 |
| 2024 | $2,246 +4.8% | $14,670 |
| 2023 | $2,143 | $14,670 |
| 2022 | $2,143 +0.7% | $14,670 |
| 2021 | $2,129 +1.8% | $14,670 |
| 2020 | $2,092 | $14,670 |
| 2019 | $2,092 +1.4% | $14,670 |
| 2018 | $2,063 +0.7% | $14,670 |
| 2017 | $2,048 +2.4% | $14,670 |
| 2016 | $2,000 | $14,670 |
| 2015 | $2,000 | $14,670 |
| 2014 | $2,000 | $14,670 |
| 2013 | $2,000 +0.7% | $14,670 |
| 2012 | $1,985 | $14,670 |
| 2011 | $1,985 +1.3% | $14,670 |
| 2010 | $1,961 +1.1% | $14,670 |
| 2009 | $1,939 -0.4% | $14,670 |
| 2008 | $1,946 +3.7% | $14,670 |
| 2007 | $1,876 +1.2% | $14,670 |
| 2006 | $1,854 +0.8% | $14,670 |
| 2005 | $1,839 +13.7% | $14,670 |
| 2004 | $1,617 +7.8% | $14,670 |
| 2003 | $1,500 +5.7% | $14,670 |
| 2002 | $1,419 +3.8% | $14,670 |
| 2000 | $1,368 | $14,670 |
Find assessor info on the county website
Monthly payment
Est. payment
Payment breakdown
Explore the cost of this home by adjusting the details. Changes won't be saved.Climate risks
Neighborhood: 15644
Nearby schools
Schools provided by the listing agent
- District: Jeannette City
Source: WPMLS. This data may not be complete. We recommend contacting the local school district to confirm school assignments for this home.
Similar homes
- $139,9003 bd2 ba-- sqft306 N 1st St, Jeannette, PA 15644For Sale
 MLS ID #1766778, Roxanne Humes. WPMLS
- $115,0002 bd2 ba-- sqft724 Saint Clair Ave, Jeannette, PA 15644For Sale
 MLS ID #1754750, Roxanne Humes. WPMLS
- $139,9003 bd1 ba-- sqft606 N Penn St, Penn, PA 15675For Sale
 MLS ID #1757560, Heather Schultheis. WPMLS
- $135,0003 bd1 ba-- sqft1280 Armstrong St N, Irwin, PA 15642For Sale
 MLS ID #1729556, Adam Slivka. WPMLS
