Stunning and meticulously renovated ONE-LEVEL home in DESIRABLE SHADOWOOD subdivision. This fabulous home has over 4,700 finished square feet, 4 bedrooms, 4 baths, 2-car garage and circular driveway. The main level features an inviting entry foyer, great room with built-in shelves, updated Gourmet kitchen with granite and Quartz counters, backsplash, new stainless-steel appliances, pantry, large island and hearth room with fireplace, large and light filled dining room with skylights, laundry room and gorgeous sunroom with vaulted ceiling which was recently added. The large master suite has two walk-in closets and a luxury master bathroom with custom cabinetry, double vanities with granite counter tops, designer sinks/faucets, whirlpool tub and tiled shower. There are two additional bedrooms on the main level along with two full baths which have been completely renovated and include beautiful vanities, and one has a gorgeous tiled walk-in shower. The lower level features a huge family room with gas fireplace, 4th bedroom and full bathroom; large unfinished area ideal for hobby/workshop or additional storage. Enjoy fabulous outdoor living spaces: covered front porch, large back deck, park-like setting, incredible and private backyard and impeccable landscaping. Other highlights are: Open floor plan, layout that flows beautifully for entertaining and with a feel of warmth and hospitality for any size group, Architectural details throughout, brick exterior, beautiful molding, 10-foot ceilings, spacious rooms, plantation shutters, all new hardwood flooring on the main level, new back deck, new tankless water heater, security system, central vac, new lighting, generously sized bedrooms and tons of storage. Quiet neighborhood with underground utilities, located in LAKE RIDGE School District- great location, minutes from schools, shopping, restaurants and easy access to I-26.
Sold for $787,500
$787,500
212 Shadowood Dr, Johnson City, TN 37604
4beds
4,797sqft
Single Family Residence, Residential
Built in 1991
0.4 Acres Lot
$884,400 Zestimate®
$164/sqft
$3,416 Estimated rent
Home value
$884,400
$831,000 - $946,000
$3,416/mo
Zestimate® history
Owner options
List your home for rent
$3,416/mo
Rent Zestimate®
Find your next renter with Zillow Rental Manager. Plus, with online applications, you can quickly screen prospective tenants – for free.
$3,416/mo
Rent Zestimate®
Refinance and save
$4,756/mo
Est. payment
Refinancing to a lower rate could help reduce your monthly payments and save thousands over the life of the loan.
$4,756/mo
Est. payment
Explore your selling options
Work with a Zillow partner agent
Leverage their expertise and Zillow's premium Showcase listings to get your home seen by more buyers.
Get startedList with your own agent
Get your home in front of millions of buyers by listing it on Zillow.
Learn how to do itSell it yourself
Take full control of how buyers see your home on Zillow by listing For Sale by Owner (FSBO).
List your homeWhat's special
Gas fireplaceHuge family roomNew hardwood flooringCentral vacCovered front porchLarge back deckPark-like setting
Zillow last checked:
Listing updated:
Listed by:
Petra Becker 423-791-9000,
REMAX Checkmate, Inc. Realtors
Bought with:
Matthew McCrory, 347285
True North Real Estate
Source: TVRMLS,MLS#: 9954173
Facts & features
Interior
Bedrooms & bathrooms
- Bedrooms: 4
- Bathrooms: 4
- Full bathrooms: 4
Primary bedroom
- Level: First
Bedroom 2
- Level: First
Bedroom 3
- Level: First
Bedroom 4
- Level: Basement
Bathroom 1
- Level: First
Bathroom 2
- Level: First
Bathroom 3
- Level: First
Bathroom 4
- Level: Basement
Den
- Level: First
Dining room
- Level: First
Family room
- Level: Basement
Great room
- Level: First
Kitchen
- Level: First
Laundry
- Level: First
Sun room
- Level: First
Heating
- Fireplace(s), Forced Air, Natural Gas
Cooling
- Ceiling Fan(s), Central Air
Appliances
- Included: Dishwasher, Disposal, Gas Range, Microwave, Refrigerator, Wine Refrigerator
- Laundry: Electric Dryer Hookup, Washer Hookup, Sink
Features
- Master Downstairs, 2+ Person Tub, Built-in Features, Central Vac (Plumbed), Central Vacuum, Entrance Foyer, Granite Counters, Kitchen Island, Open Floorplan, Pantry, Remodeled, Walk-In Closet(s)
- Flooring: Carpet, Ceramic Tile, Hardwood
- Windows: Double Pane Windows, Skylight(s), Window Treatments
- Basement: Finished,Full,Heated,Partially Finished,Walk-Out Access,Workshop
- Number of fireplaces: 2
- Fireplace features: Basement, Brick, Den, Gas Log, Kitchen
Interior area
- Total structure area: 6,032
- Total interior livable area: 4,797 sqft
- Finished area below ground: 1,400
Property
Parking
- Total spaces: 2
- Parking features: Deeded, Driveway, Attached, Circular Driveway, Concrete, Garage Door Opener
- Attached garage spaces: 2
- Has uncovered spaces: Yes
Features
- Levels: One
- Stories: 1
- Patio & porch: Back, Covered, Deck, Front Porch
- Exterior features: See Remarks
Lot
- Size: 0.4 Acres
- Dimensions: 119 x 141 Irr
- Topography: Cleared, Level, Rolling Slope
Details
- Parcel number: 029k C 091.00
- Zoning: R
Construction
Type & style
- Home type: SingleFamily
- Architectural style: Ranch,Traditional
- Property subtype: Single Family Residence, Residential
Materials
- Brick
- Foundation: Block
- Roof: Asphalt,Shingle
Condition
- Updated/Remodeled,Above Average
- New construction: No
- Year built: 1991
Utilities & green energy
- Sewer: Public Sewer
- Water: Public
- Utilities for property: Cable Connected
Community & HOA
Community
- Features: Sidewalks
- Security: Security System, Smoke Detector(s)
- Subdivision: Shadowood
HOA
- Has HOA: Yes
- Amenities included: Landscaping
- HOA fee: $150 annually
Location
- Region: Johnson City
Financial & listing details
- Price per square foot: $164/sqft
- Tax assessed value: $748,200
- Annual tax amount: $5,777
- Date on market: 7/13/2023
- Listing terms: Cash,Conventional,VA Loan
Price history
| Date | Event | Price |
|---|---|---|
| 8/30/2023 | Sold | $787,500-1.6%$164/sqft |
Source: TVRMLS #9954173 Report a problem | ||
| 7/18/2023 | Contingent | $800,000$167/sqft |
Source: TVRMLS #9954173 Report a problem | ||
| 7/13/2023 | Listed for sale | $800,000+113.3%$167/sqft |
Source: TVRMLS #9954173 Report a problem | ||
| 5/16/2018 | Sold | $375,000-6.2%$78/sqft |
Source: TVRMLS #389716 Report a problem | ||
| 4/18/2018 | Pending sale | $399,900$83/sqft |
Source: CENTURY 21 Legacy #389716 Report a problem | ||
| 1/24/2018 | Price change | $399,900-2.4%$83/sqft |
Source: CENTURY 21 Legacy #389716 Report a problem | ||
| 10/11/2017 | Price change | $409,900-8.9%$85/sqft |
Source: CENTURY 21 Legacy #389716 Report a problem | ||
| 7/6/2017 | Price change | $449,900-2.2%$94/sqft |
Source: CENTURY 21 Legacy #389716 Report a problem | ||
| 4/4/2017 | Listed for sale | $459,900$96/sqft |
Source: CENTURY 21 Legacy #389716 Report a problem | ||
Public tax history
| Year | Property taxes | Tax assessment |
|---|---|---|
| 2025 | $5,777 +0.8% | $187,050 |
| 2024 | $5,731 +28.8% | $187,050 +73.6% |
| 2023 | $4,451 +6.4% | $107,775 |
| 2022 | $4,182 | $107,775 |
| 2021 | $4,182 +0.5% | $107,775 |
| 2020 | $4,160 +79.5% | $107,775 |
| 2019 | $2,317 | $107,775 +4.9% |
| 2018 | -- | $102,700 |
| 2017 | $4,385 | $102,700 |
| 2016 | $4,385 +10.9% | $102,700 |
| 2015 | $3,954 +6.9% | $102,700 |
| 2014 | $3,697 | $102,700 |
| 2013 | -- | $102,700 -4.4% |
| 2011 | $3,743 +0.9% | $107,425 |
| 2010 | $3,710 | $107,425 |
| 2009 | $3,710 | $107,425 |
| 2008 | -- | $107,425 +27.8% |
| 2007 | $3,598 +8.9% | $84,075 |
| 2006 | $3,304 +4.1% | $84,075 +0.6% |
| 2005 | $3,175 | $83,550 |
| 2004 | $3,175 -2.8% | $83,550 +4.4% |
| 2003 | $3,266 | $80,050 +0.3% |
| 2001 | -- | $79,796 -75% |
| 2000 | -- | $319,182 |
Find assessor info on the county website
Neighborhood: Shadowood
Nearby homes
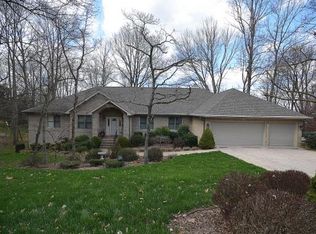
- $777,4006 bd4 ba3.4k sqft214 Shadowood Dr, Johnson City, TN 37604Off Market
- $637,2004 bd4 ba2.9k sqft210 Shadowood Dr, Johnson City, TN 37604Off Market

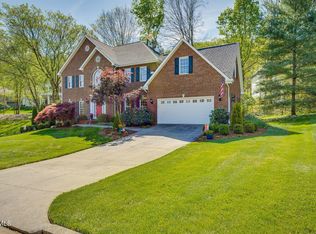
- $795,0004 bd4 ba4.3k sqft4 Sage Ct, Johnson City, TN 37604Sold
- $597,500-- bd3 ba2.8k sqft6 Sage Ct, Johnson City, TN 37604Off Market
- $1,193,2006 bd5 ba6.4k sqft216 Shadowood Dr, Johnson City, TN 37604Off Market
- $553,300-- bd3 ba2.3k sqft208 Shadowood Dr, Johnson City, TN 37604Off Market
- $560,400-- bd2 ba3.3k sqft4 Wayland Ct, Johnson City, TN 37604Off Market
- $640,1004 bd3 ba3k sqft3 Sage Ct, Johnson City, TN 37604Off Market
Nearby schools
GreatSchools rating
- 9/10Lake Ridge Elementary SchoolGrades: K-5Distance: 1.8 mi
- 7/10Indian Trail Middle SchoolGrades: 6-8Distance: 0.5 mi
- 8/10Science Hill High SchoolGrades: 9-12Distance: 3.4 mi
Schools provided by the listing agent
- Elementary: Lake Ridge
- Middle: Indian Trail
- High: Science Hill
Source: TVRMLS. This data may not be complete. We recommend contacting the local school district to confirm school assignments for this home.
Get a cash offer in 3 minutes
Find out how much your home could sell for in as little as 3 minutes with a no-obligation cash offer.
Estimated market value
$884,400
Get a cash offer in 3 minutes
Find out how much your home could sell for in as little as 3 minutes with a no-obligation cash offer.
Estimated market value
$884,400
- Tennessee
- Washington County
- Johnson City
- 37604
- Shadowood
- 212 Shadowood Dr
Nearby cities
Nearby neighborhoods
Nearby zip codes
Other Johnson City Topics
