Skip main navigation
Off market
  • $780,800

    214 Shadowood Dr, Johnson City, TN 37604

    6beds
    3,428sqft
    SingleFamily
    Built in 1990
    0.38 Acres Lot
    $780,800 Zestimate®
    $228/sqft
    $3,475 Estimated rent

    Home value

    $780,800

    $711,000 - $859,000

    $3,475/mo

    Zestimate® history
    Loading
    Loading...

    Owner options

    List your home for rent

    $3,475/mo

    Rent Zestimate®

    Find your next renter with Zillow Rental Manager. Plus, with online applications, you can quickly screen prospective tenants – for free.

    Learn more

    $3,475/mo

    Rent Zestimate®

    Refinance and save

    $4,526/mo

    Est. payment

    Refinancing to a lower rate could help reduce your monthly payments and save thousands over the life of the loan.

    See today's rates

    $4,526/mo

    Est. payment

    Explore your selling options

    Work with a Zillow partner agent

    Leverage their expertise and Zillow's premium Showcase listings to get your home seen by more buyers.

    Get started

    List with your own agent

    Get your home in front of millions of buyers by listing it on Zillow.

    Learn how to do it

    Sell it yourself

    Take full control of how buyers see your home on Zillow by listing For Sale by Owner (FSBO).

    List your home

    What's special

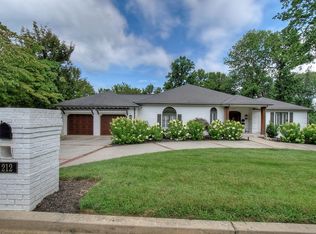
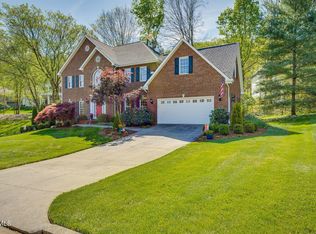
    Warm and inviting aren't always words that come to mind with a home this size but this one is an exception. For large gatherings there is a Formal Living Room and Formal Dining Room which flow to the Kitchen, den and outdoor areas. The Kitchen and Den area will be the place where everyone will want to spend their time. The updated Kitchen is fully applianced with double ovens, a cooktop, trash compactor, fridge and dishwasher. You will find an ample amount of counter space, a pantry, an island that will easily seat 4, and the breakfast nook has access to the covered back deck. The den is adjacent to the Kitchen and offers a gas log fireplace for cozy evenings. The back deck is the length of the house and all rooms along the back of the home have access. The main level offers a Master Suite on each end, both with access to the back deck, 2 additional bedrooms, an additional bath and the laundry room. There are no steps from the spacious 3 car garage into the home allowing for complete 1 level living. There is a audio system throughout the home, all equipment remains. If you need more space, you will find that downstairs in the daylight basement. There is a huge family room with built-in storage and a murphy bed. You will also find 2 large bedrooms, one with a tray ceiling and both with large closets and an additional full bath. There isn't a lack of storage space! There is a wall of closets in the finished area and an unfinished room with built-in cabinets. The 36x17 workshop has access to the back yard and also a separate washer/dryer hookup. There is also a back porch downstairs that is the length of the house. There are so many wonderful features in this home and it's located in one of the most desirable subdivisions in the area. There is a radon mitigation system already in place. All information deemed reliable. Buyer to verify. Lot next door is available for purchase.

    This property is off market, which means it's not currently listed for sale or rent on Zillow. This may be different from what's available on other websites or public sources.
    Facts & features

    Interior

    Bedrooms & bathrooms
    • Bedrooms: 6
    • Bathrooms: 4
    • Full bathrooms: 4
    Heating
    • Forced air, Gas
    Cooling
    • Central
    Appliances
    • Included: Dishwasher
    • Laundry: Laundry Room
    Features
    • Kitchen Island, Pantry, Central Vacuum, Walk-In Closet(s), Workshop, Granite Counters, Foyer, Eat-in Kitchen, Master Bath, Entrance Foyer, Open Floorplan, Master BR on Main, Radon Mit. System
    • Flooring: Tile, Hardwood
    • Windows: Insulated Windows, Window Treatments
    • Basement: Full, Workshop
    • Has fireplace: Yes
    • Fireplace features: Gas Log, Den/Study
    Interior area
    • Total interior livable area: 3,428 sqft
    • Finished area below ground: 2192

    Property

    Parking
    • Parking features: Garage - Attached
    Features
    • Patio & porch: Deck, Back, Front Covered Porch
    • Exterior features: Brick
    Lot
    • Size: 0.38 Acres
    • Topography: Level, Sloping
    Details
    • Parcel number: 029KC09200000
    • Zoning: RS

    Construction

    Type & style
    • Home type: SingleFamily
    • Architectural style: Ranch
    Materials
    • Foundation: Footing
    • Roof: Composition
    Condition
    • Year built: 1990

    Utilities & green energy

    • Sewer: Public Sewer
    • Water: Public

    Community & HOA

    Community
    • Security: Security System
    Location
    • Region: Johnson City

    Financial & listing details

    • Price per square foot: $228/sqft
    • Tax assessed value: $732,000
    • Annual tax amount: $5,652

    Price history

    DateEventPrice
    10/17/2019Sold$375,000-6.2%$109/sqft
    Source: TVRMLS #418853 Report a problem
    8/29/2019Pending sale$399,900$117/sqft
    Source: KW Johnson City #418853 Report a problem
    8/23/2019Price change$399,900-7%$117/sqft
    Source: KW Johnson City #418853 Report a problem
    7/23/2019Price change$429,900-2.3%$125/sqft
    Source: KW Johnson City #418853 Report a problem
    5/24/2019Price change$439,900-2.2%$128/sqft
    Source: KW Johnson City #418853 Report a problem
    4/17/2019Price change$449,900-8.2%$131/sqft
    Source: KW Johnson City #418853 Report a problem
    3/19/2019Listed for sale$489,900+66.1%$143/sqft
    Source: KW JOHNSON CITY #418853 Report a problem
    1/30/1995Sold$295,000+9.3%$86/sqft
    Source: Public Record Report a problem
    12/10/1993Sold$270,000$79/sqft
    Source: Public Record Report a problem

    Public tax history

    YearProperty taxesTax assessment
    2025$5,652 +0.8%$183,000
    2024$5,607 -5.2%$183,000 +27.8%
    2023$5,913 +6.4%$143,175
    2022$5,555 $143,175
    2021$5,555 +0.5%$143,175
    2020$5,527 +79.5%$143,175
    2019$3,078 $143,175 +16.9%
    2018-- $122,525
    2017$5,232 $122,525
    2016$5,232 +10.9%$122,525
    2015$4,717 +6.9%$122,525
    2014$4,411 $122,525
    2013-- $122,525 -5.2%
    2011$4,502 +0.9%$129,225
    2010$4,463 $129,225
    2009$4,463 $129,225
    2008-- $129,225 +28.6%
    2007$4,301 +8.9%$100,500
    2006$3,950 +3.4%$100,500
    2005$3,819 $100,500
    2004$3,819 +9.1%$100,500 +17.2%
    2003$3,500 $85,775 +0.3%
    2001-- $85,512 -72.8%
    2000-- $314,626
    Find assessor info on the county website

    Neighborhood: Shadowood

    Nearby schools

    GreatSchools rating
    Schools provided by the listing agent
    • Elementary: TOWNE ACRES
    • Middle: INDIAN TRAIL
    • High: SCIENCE HILL

    Source: The MLS. This data may not be complete. We recommend contacting the local school district to confirm school assignments for this home.

    Get a cash offer in 3 minutes
    Find out how much your home could sell for in as little as 3 minutes with a no-obligation cash offer.
    Estimated market value
    $780,800
    Get a cash offer in 3 minutes
    Find out how much your home could sell for in as little as 3 minutes with a no-obligation cash offer.
    Estimated market value
    $780,800