Welcome to your dream home in the desirable Shadowood Subdivision! This stunning property features spacious living areas with approximately 4300 finished square feet, modern finishes with neutral colors, hardwood floors, ceramic tile, crown molding and abundant natural light throughout. With a gourmet kitchen, granite counters, tile backsplash, stainless steel appliances, kitchen Island, large breakfast area, four bedrooms, 3.5 baths and a beautifully landscaped yard, it offers the perfect blend of comfort and elegance. Located in a desirable neighborhood close to schools, shopping, and parks, this home is ideal for families and entertaining guests. Do not miss the opportunity to make this exceptional residence yours! The main floor includes formal living and dining rooms plus a great room with a beautiful gas fireplace. The elegant entrance foyer with a beautiful staircase, tray ceiling and large arched panel window, leads to the second floor. The Primary bedroom, also with a tray ceiling, has a spacious ensuite bath with two vanities, make-up desk, extra cabinets with granite counter and walk-in tile shower, two walk-in closets. Three more bedrooms, hall bath, with access to one bedroom, and laundry room complete the second level. In the recently completed basement there is an expansive recreation room, full bath with tiled walk-in shower, a bonus room which could be used as a bedroom, and an office. The home has plenty of storage space, there are 5 closets and one unfinished room on the lower level. The two-car attached garage with wall storage racks. Basement has walk out access to the side yard. Located on cul-de-sac, oversized 0.56-acre well landscaped lot with a back deck for outside living activities, upscale hot tub, and invisible fencing for the pets. All-brick, well-kept home ready for move-in with convenient access to main roads, schools, shopping, Tri-Cities Airport, and area attractions. Buyer/Buyer's Agent responsible for verifying all information. Information taken from public records or provided by seller.
Sold for $795,000
$795,000
4 Sage Ct, Johnson City, TN 37604
4beds
4,338sqft
Single Family Residence, Residential
Built in 1995
0.56 Acres Lot
$803,400 Zestimate®
$183/sqft
$3,823 Estimated rent
Home value
$803,400
$683,000 - $948,000
$3,823/mo
Zestimate® history
Owner options
List your home for rent
$3,823/mo
Rent Zestimate®
Find your next renter with Zillow Rental Manager. Plus, with online applications, you can quickly screen prospective tenants – for free.
$3,823/mo
Rent Zestimate®
Refinance and save
$4,996/mo
Est. payment
Refinancing to a lower rate could help reduce your monthly payments and save thousands over the life of the loan.
$4,996/mo
Est. payment
Explore your selling options
Work with a Zillow partner agent
Leverage their expertise and Zillow's premium Showcase listings to get your home seen by more buyers.
Get startedList with your own agent
Get your home in front of millions of buyers by listing it on Zillow.
Learn how to do itSell it yourself
Take full control of how buyers see your home on Zillow by listing For Sale by Owner (FSBO).
List your homeWhat's special
Make-up deskWalk-in tile showerBeautifully landscaped yardStainless steel appliancesKitchen islandLocated on cul-de-sacGourmet kitchen
Zillow last checked:
Listing updated:
Listed by:
Gary Cobb 423-863-2924,
CENTURY 21 Legacy Fort Henry
Bought with:
Kelly Hixson, 324757
Berkshire Hathaway Greg Cox Real Estate
Source: TVRMLS,MLS#: 9994322
Facts & features
Interior
Bedrooms & bathrooms
- Bedrooms: 4
- Bathrooms: 4
- Full bathrooms: 3
- 1/2 bathrooms: 1
Heating
- Forced Air, Natural Gas
Cooling
- Ceiling Fan(s), Central Air, Heat Pump
Appliances
- Included: Dishwasher, Disposal, Electric Range, Microwave, Refrigerator
- Laundry: Electric Dryer Hookup, Washer Hookup
Features
- Cedar Closet(s), Central Vacuum, Granite Counters, Kitchen Island, Kitchen/Dining Combo, Open Floorplan, Pantry, Remodeled, Walk-In Closet(s)
- Flooring: Carpet, Ceramic Tile, Hardwood, Laminate
- Windows: Double Pane Windows, Window Treatment-Some
- Basement: Finished,Partially Finished,Walk-Out Access,See Remarks
- Number of fireplaces: 1
- Fireplace features: Gas Log, Great Room
Interior area
- Total structure area: 4,510
- Total interior livable area: 4,338 sqft
- Finished area below ground: 1,177
Property
Parking
- Total spaces: 2
- Parking features: Attached, Concrete, Garage Door Opener
- Attached garage spaces: 2
Features
- Levels: Two
- Stories: 2
- Patio & porch: Back, Deck
- Fencing: Invisible
Lot
- Size: 0.56 Acres
- Dimensions: 135 x 159 x 100 x 233
- Topography: Level
Details
- Parcel number: 029k C 054.00
- Zoning: R 2
- Other equipment: Radon Mitigation System
Construction
Type & style
- Home type: SingleFamily
- Architectural style: Traditional
- Property subtype: Single Family Residence, Residential
Materials
- Brick
- Foundation: Block
- Roof: Asphalt,Shingle
Condition
- Updated/Remodeled,Above Average
- New construction: No
- Year built: 1995
Details
- Warranty included: Yes
Utilities & green energy
- Sewer: Public Sewer
- Water: Public
- Utilities for property: Electricity Connected, Natural Gas Connected, Sewer Connected, Water Connected, Cable Connected
Community & HOA
Community
- Features: Curbs
- Security: Security System, Smoke Detector(s), See Remarks
- Subdivision: Shadowood
HOA
- Has HOA: Yes
- Amenities included: Landscaping, Spa/Hot Tub
- HOA fee: $150 annually
Location
- Region: Johnson City
Financial & listing details
- Price per square foot: $183/sqft
- Tax assessed value: $548,000
- Annual tax amount: $4,231
- Date on market: 4/23/2026
- Listing terms: Cash,Conventional,VA Loan
- Electric utility on property: Yes
Price history
| Date | Event | Price |
|---|---|---|
| 5/29/2026 | Sold | $795,000$183/sqft |
Source: TVRMLS #9994322 Report a problem | ||
| 4/28/2026 | Pending sale | $795,000$183/sqft |
Source: TVRMLS #9994322 Report a problem | ||
| 4/23/2026 | Listed for sale | $795,000+17.1%$183/sqft |
Source: TVRMLS #9994322 Report a problem | ||
| 11/8/2024 | Sold | $679,000-3%$157/sqft |
Source: TVRMLS #9967788 Report a problem | ||
| 9/30/2024 | Pending sale | $700,000$161/sqft |
Source: TVRMLS #9967788 Report a problem | ||
| 9/16/2024 | Listed for sale | $700,000$161/sqft |
Source: TVRMLS #9967788 Report a problem | ||
| 7/1/2024 | Pending sale | $700,000$161/sqft |
Source: TVRMLS #9967788 Report a problem | ||
| 6/30/2024 | Contingent | $700,000$161/sqft |
Source: TVRMLS #9967788 Report a problem | ||
| 6/30/2024 | Pending sale | $700,000$161/sqft |
Source: TVRMLS #9967788 Report a problem | ||
| 6/27/2024 | Listed for sale | $700,000+95.5%$161/sqft |
Source: TVRMLS #9967788 Report a problem | ||
| 12/18/2009 | Sold | $358,000+59.1%$83/sqft |
Source: Public Record Report a problem | ||
| 5/17/1995 | Sold | $225,000$52/sqft |
Source: Public Record Report a problem | ||
Public tax history
| Year | Property taxes | Tax assessment |
|---|---|---|
| 2025 | $4,231 +0.8% | $137,000 |
| 2024 | $4,198 +1% | $137,000 +36.1% |
| 2023 | $4,157 +6.4% | $100,650 |
| 2022 | $3,905 | $100,650 |
| 2021 | $3,905 +0.5% | $100,650 |
| 2020 | $3,885 +79.5% | $100,650 |
| 2019 | $2,164 | $100,650 +6.3% |
| 2018 | -- | $94,725 |
| 2017 | $4,044 | $94,725 |
| 2016 | $4,044 +11.7% | $94,725 +0.7% |
| 2015 | $3,620 +6.9% | $94,025 |
| 2014 | $3,385 | $94,025 |
| 2013 | -- | $94,025 -1.4% |
| 2011 | $3,323 +0.9% | $95,375 |
| 2010 | $3,294 | $95,375 |
| 2009 | $3,294 | $95,375 |
| 2008 | -- | $95,375 +27.8% |
| 2007 | $3,194 +8.9% | $74,625 |
| 2006 | $2,933 +3.4% | $74,625 |
| 2005 | $2,836 | $74,625 |
| 2004 | $2,836 +10.3% | $74,625 +18.5% |
| 2003 | $2,570 | $63,000 +0.5% |
| 2001 | -- | $62,704 -75% |
| 2000 | -- | $250,817 |
Find assessor info on the county website
Neighborhood: Shadowood
Nearby homes
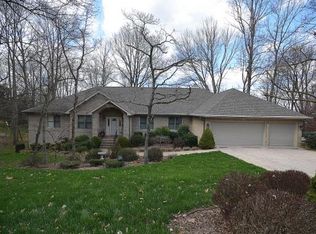
- $759,1006 bd4 ba3.4k sqft214 Shadowood Dr, Johnson City, TN 37604Off Market
- $630,1004 bd3 ba3k sqft3 Sage Ct, Johnson City, TN 37604Off Market
- $863,8004 bd4 ba4.3k sqft212 Shadowood Dr, Johnson City, TN 37604Off Market
- $688,6004 bd4 ba1.9k sqft8 Sage Ct, Johnson City, TN 37604Off Market
- $1,168,3006 bd5 ba6.4k sqft216 Shadowood Dr, Johnson City, TN 37604Off Market
- $577,400-- bd3 ba2.8k sqft6 Sage Ct, Johnson City, TN 37604Off Market
- $646,600-- bd3 ba3.1k sqft2 Sage Ct, Johnson City, TN 37604Off Market
- $629,600-- bd4 ba2.8k sqft7 Sage Ct, Johnson City, TN 37604Off Market
Nearby schools
GreatSchools rating
- 9/10Lake Ridge Elementary SchoolGrades: K-5Distance: 1.8 mi
- 7/10Indian Trail Middle SchoolGrades: 6-8Distance: 0.5 mi
- 8/10Science Hill High SchoolGrades: 9-12Distance: 3.4 mi
Schools provided by the listing agent
- Elementary: Lake Ridge
- Middle: Indian Trail
- High: Science Hill
Source: TVRMLS. This data may not be complete. We recommend contacting the local school district to confirm school assignments for this home.
Get a cash offer in 3 minutes
Find out how much your home could sell for in as little as 3 minutes with a no-obligation cash offer.
Estimated market value
$803,400
Get a cash offer in 3 minutes
Find out how much your home could sell for in as little as 3 minutes with a no-obligation cash offer.
Estimated market value
$803,400
