The Teton by Revere Homes in Davis Farms, Salem! Blends modern Tudor style with everyday comfort! Enjoy luxury finishes, a bright open layout, panoramic Wasatch views, LVT flooring, a cooktop and double oven, fully finished and landscaped and much more. The basement ADU features a covered walkout near Grimes Pond Trail System. Estimated completion: April 2027. Ask about Guild Mortgage incentives up to 3% for qualified buyers. Call today for a private tour! Actual build may differ from images.
New construction
$980,000
212 W 650 N #29, Salem, UT 84653
7beds
4,064sqft
Single Family Residence
Built in 2026
0.28 Acres Lot
$975,700 Zestimate®
$241/sqft
$-- HOA
What's special
Lvt flooringPanoramic wasatch viewsCooktop and double ovenBright open layoutLuxury finishesFully finished and landscaped
- 46 days
- 43
- 5
Zillow last checked:
Listing updated:
Listed by:
Kylie Lance 801-592-6949,
The Lance Group Real Estate,
Jaiden T Lance,
The Lance Group Real Estate
Source: UtahRealEstate.com,MLS#: 2181703
Facts & features
Interior
Bedrooms & bathrooms
- Bedrooms: 7
- Bathrooms: 5
- Full bathrooms: 4
- 1/2 bathrooms: 1
- Partial bathrooms: 1
- Main level bedrooms: 1
Rooms
- Room types: Master Bathroom, Den/Office
Primary bedroom
- Level: First
Heating
- Forced Air, Central
Cooling
- Central Air
Appliances
- Included: Portable Dishwasher, Microwave, Disposal, Double Oven, Oven, Countertop Range
Features
- Separate Bath/Shower, Walk-In Closet(s)
- Flooring: Carpet
- Windows: Double Pane Windows
- Basement: Full,Walk-Out Access
- Has fireplace: No
Interior area
- Total structure area: 4,064
- Total interior livable area: 4,064 sqft
- Finished area above ground: 2,524
- Finished area below ground: 1,540
Property
Parking
- Total spaces: 3
- Parking features: Garage - Attached
- Attached garage spaces: 3
Accessibility
- Accessibility features: Single Level Living
Features
- Levels: Two
- Stories: 3
- Has view: Yes
- View description: Mountain(s)
Lot
- Size: 0.28 Acres
Details
- Parcel number: 373890029
- Zoning description: Single-Family
Construction
Type & style
- Home type: SingleFamily
- Property subtype: Single Family Residence
Materials
- Brick, Stucco, Cement Siding
- Roof: Asphalt
Condition
- Und. Const.
- New construction: Yes
- Year built: 2026
Utilities & green energy
- Water: Culinary, Irrigation: Pressure
- Utilities for property: Natural Gas Connected, Electricity Connected, Sewer Connected, Water Connected
Community & HOA
HOA
- Has HOA: No
Location
- Region: Salem
Financial & listing details
- Price per square foot: $241/sqft
- Annual tax amount: $1
- Date on market: 8/27/2026
- Listing terms: Cash,Conventional,FHA,VA Loan,USDA Loan
- Inclusions: Dishwasher: Portable, Microwave, Range
- Acres allowed for irrigation: 0
- Electric utility on property: Yes
Estimated market value
$975,700
$927,000 - $1.02M
$3,399/mo
Price history
| Date | Event | Price |
|---|---|---|
| 8/27/2026 | Listed for sale | $980,000$241/sqft |
Source:  UtahRealEstate.com #2181703 Report a problem UtahRealEstate.com #2181703 Report a problem | ||
Public tax history
Tax history is unavailable.
Monthly payment
Est. payment
Payment breakdown
Explore the cost of this home by adjusting the details. Changes won't be saved.Climate risks
Neighborhood: 84653
Nearby schools
Schools provided by the listing agent
- Elementary: Salem
- Middle: Salem Jr
- High: Salem Hills
- District: Nebo
Source: UtahRealEstate.com. This data may not be complete. We recommend contacting the local school district to confirm school assignments for this home.

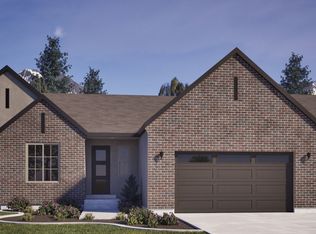

Similar homes
- $799,9004 bd3 ba4.5k sqft1166 N 360 E #76, Salem, UT 84653For Sale

 MLS ID #2185946, Mindee Gurney, Arive Realty. UtahRealEstate.com
 - $907,9904 bd3 ba5k sqft1648 S Deer Hollow Dr #16, Salem, UT 84653New Construction
 MLS ID #2177398, Mikelle Jolley, Pulte Home Company, LLC. UtahRealEstate.com
 - $838,9904 bd3 ba4.4k sqft1436 S 10 E, Salem, UT 84653New Construction
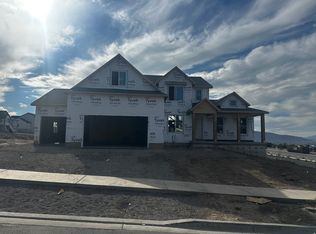 UtahRealEstate.com
 - $819,9004 bd3 ba4.8k sqft1411 N 290 E #3, Salem, UT 84653New Construction
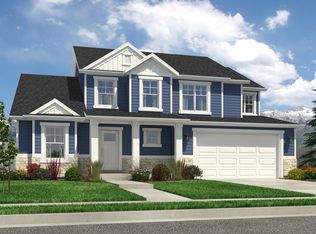 MLS ID #2173524, Courtney Fuller, Arive Realty. UtahRealEstate.com
 - $783,9005 bd4 ba5.1k sqft1203 N 290 E #66, Salem, UT 84653New ConstructionMLS ID #2055047, Courtney Fuller, Arive Realty. UtahRealEstate.com
- $829,9004 bd3 ba4.5k sqft81 E 1590 S #30, Salem, UT 84653New ConstructionMLS ID #2170377, Zachary N Morrell, Arive Realty. UtahRealEstate.com
- $714,9904 bd3 ba3.4k sqft32 E 1690 S, Salem, UT 84653New ConstructionUtahRealEstate.com
- $799,9904 bd3 ba4.6k sqft1014 E 310 S, Salem, UT 84653New ConstructionUtahRealEstate.com
- $746,9004 bd3 ba4.9k sqft1237 N 290 E #65, Salem, UT 84653New ConstructionMLS ID #2101789, Mindee Gurney, Arive Realty. UtahRealEstate.com
- $678,9004 bd3 ba3.3k sqft312 E Luna Cir #6, Salem, UT 84653New ConstructionMLS ID #2055043, Mindee Gurney, Arive Realty. UtahRealEstate.com
- $923,9004 bd3 ba4.8k sqft12 W Harmony Ridge Pkwy #1024, Mapleton, UT 84664For SaleMLS ID #2181015, Amanda Pierce, Edge Realty. UtahRealEstate.com
- $1,349,0004 bd4 ba5.6k sqft766 S Foothill Rdg, Salem, UT 84653New ConstructionMLS ID #2164516, Connor J Crandall, Hive Real Estate. UtahRealEstate.com
- $960,0006 bd5 ba3.8k sqft763 E 800 S #16, Springville, UT 84663New ConstructionMLS ID #2163247, Amber Jensen, Luxury Group. UtahRealEstate.com
- $697,9004 bd3 ba4k sqft1148 N 1525 E #121, Payson, UT 84651New ConstructionUtahRealEstate.com
- $1,030,0006 bd5 ba4.2k sqft745 W Sugar Maple Dr #160, Mapleton, UT 84664New ConstructionMLS ID #2165319, Roberto C. Alvarez, Toll Brothers Real Estate, Inc.. UtahRealEstate.com
