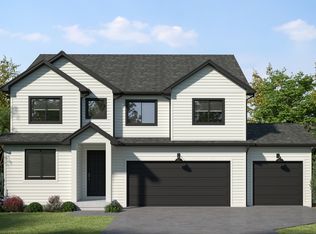
Welcome home to this stunning custom-built Springville home, thoughtfully designed with space, functionality, and income potential in mind. Featuring a private 2-bedroom ADU, this property offers incredible flexibility for rental income, multi-generational living, or hosting guests. The main level showcases a spacious primary suite, dedicated office, and open-concept living areas designed for everyday comfort and entertaining. Upstairs, you'll find three additional bedrooms with plenty of room for family and guests. The basement layout is truly unique, allowing you to maintain a private family room and bathroom for your own use while still benefiting from the separate ADU. Every square foot of this home has been carefully planned to maximize functionality and livability. Situated on a desirable corner lot, the property also includes a 3-car garage and an expansive wraparound porch perfectly positioned to capture breathtaking mountain views. Enjoy the peace and beauty of Springville while remaining just minutes from shopping, dining, schools, and recreation. Home is super close to being complete and is available to walk through. Contact the listing agent for floor plans, finishes, and additional details.
New construction
$960,000
763 E 800 S #16, Springville, UT 84663
6beds
3,840sqft
Single Family Residence
Built in 2026
0.3 Acres Lot
$955,000 Zestimate®
$250/sqft
$-- HOA
What's special
Dedicated officeExpansive wraparound porchSpacious primary suiteDesirable corner lotThree additional bedrooms
- 116 days
- 90
- 7
Zillow last checked:
Listing updated:
Listed by:
Amber Jensen 801-687-0079,
Luxury Group,
Madilyn Degraffenried 801-691-9628,
Luxury Group
Source: UtahRealEstate.com,MLS#: 2163247
Facts & features
Interior
Bedrooms & bathrooms
- Bedrooms: 6
- Bathrooms: 5
- Full bathrooms: 4
- 1/2 bathrooms: 1
- Partial bathrooms: 1
- Main level bedrooms: 1
Rooms
- Room types: Master Bathroom, Den/Office, Second Kitchen
Heating
- Central
Cooling
- Central Air, Ceiling Fan(s)
Appliances
- Included: Disposal
Features
- Accessory Apt, Basement Apartment, Separate Bath/Shower, Walk-In Closet(s), In-Law Floorplan, Vaulted Ceiling(s)
- Windows: None
- Basement: Entrance,Full
- Has fireplace: No
Interior area
- Total structure area: 3,840
- Total interior livable area: 3,840 sqft
- Finished area above ground: 2,340
- Finished area below ground: 1,500
Property
Parking
- Total spaces: 3
- Parking features: Covered
- Attached garage spaces: 3
Features
- Levels: Two
- Stories: 3
- Patio & porch: Covered, Porch, Covered Patio, Open Porch
- Has view: Yes
- View description: Mountain(s)
Lot
- Size: 0.3 Acres
Details
- Parcel number: 682230016
- Zoning description: Single-Family
Construction
Type & style
- Home type: SingleFamily
- Property subtype: Single Family Residence
Materials
- Asphalt, Stone, Cement Siding
- Roof: Asphalt
Condition
- Und. Const.
- New construction: Yes
- Year built: 2026
Utilities & green energy
- Water: Culinary
- Utilities for property: Natural Gas Connected, Electricity Connected, Sewer Connected, Water Connected
Community & HOA
Community
- Security: Fire Alarm
HOA
- Has HOA: No
Location
- Region: Springville
Financial & listing details
- Price per square foot: $250/sqft
- Date on market: 6/5/2026
- Listing terms: Cash,Conventional,FHA,VA Loan
- Inclusions: Ceiling Fan
- Acres allowed for irrigation: 0
- Electric utility on property: Yes
Estimated market value
$955,000
$907,000 - $1.00M
$4,405/mo
Price history
| Date | Event | Price |
|---|---|---|
| 6/5/2026 | Listed for sale | $960,000$250/sqft |
Source:  UtahRealEstate.com #2163247 Report a problem UtahRealEstate.com #2163247 Report a problem | ||
Public tax history
Tax history is unavailable.
Monthly payment
Est. payment
Payment breakdown
Explore the cost of this home by adjusting the details. Changes won't be saved.Climate risks
Neighborhood: 84663
Nearby schools
Schools provided by the listing agent
- Elementary: Brookside
- Middle: Springville Jr
- High: Springville
- District: Nebo
Source: UtahRealEstate.com. This data may not be complete. We recommend contacting the local school district to confirm school assignments for this home.
Similar homes
- $960,0006 bd5 ba3.8k sqft763 E 800 S, Springville, UT 84663For Sale
 MLS ID #26-273078, NATASHA R ISOM, Luxury Group. WCBR
 - $935,0005 bd3 ba4.1k sqft299 S 2800 E #202, Spanish Fork, UT 84660New Construction
 MLS ID #2151626, Afsaneh Sunni Rafati, Equity Real Estate (Advantage). UtahRealEstate.com
 - $1,333,8006 bd5 ba5.5k sqft754 W 400 N, Mapleton, UT 84664For Sale
 MLS ID #2184295, Tawnya Krull, Century 21 Lifestyle Real Estate. UtahRealEstate.com
 - $980,0007 bd5 ba4k sqft212 W 650 N #29, Salem, UT 84653New Construction
 MLS ID #2181703, Kylie Lance, The Lance Group Real Estate. UtahRealEstate.com
 - $799,0005 bd3 ba3.6k sqft2227 W Fortune Ln #448, Mapleton, UT 84664New ConstructionMLS ID #2135685, Gary Hansen, Regal Homes Realty. UtahRealEstate.com
- $599,9004 bd3 ba2.3k sqft265 N 850 W Lot 4, Springville, UT 84663For SaleMLS ID #2180937, Jared Haynie, CDG Real Estate Inc.. UtahRealEstate.com
- $748,9004 bd3 ba4k sqft1167 W 220 N, Mapleton, UT 84664New ConstructionMLS ID #2183482, Michele Mills, Summit Realty, Inc.. UtahRealEstate.com
- $863,7787 bd4 ba3.9k sqft944 W 1660 S #151, Provo, UT 84601New ConstructionUtahRealEstate.com
- $879,9005 bd3 ba4.3k sqft819 N 370 E #3, Salem, UT 84653For SaleMLS ID #2183528, Tracy Thomson, Sovereign Properties, LC. UtahRealEstate.com
- $569,9004 bd3 ba2.1k sqft276 N 950 W Lot 2, Springville, UT 84663New ConstructionMLS ID #2178278, Jared Haynie, CDG Real Estate Inc.. UtahRealEstate.com
- $577,9004 bd3 ba2k sqft277 N 850 W Lot 3, Springville, UT 84663For SaleMLS ID #2180121, Jared Haynie, CDG Real Estate Inc.. UtahRealEstate.com
- $830,0003 bd2 ba3.9k sqft194 W 650 N #28, Salem, UT 84653New ConstructionMLS ID #2182015, Kylie Lance, The Lance Group Real Estate. UtahRealEstate.com
- $859,8905 bd3 ba4.4k sqft1651 S 130 W, Salem, UT 84653New ConstructionUtahRealEstate.com
- $824,9904 bd3 ba4.6k sqft1014 E 310 S, Salem, UT 84653New ConstructionUtahRealEstate.com
- $949,9004 bd3 ba4.6k sqft1625 N 320 E #2, Orem, UT 84057New ConstructionMLS ID #2167390, James Telaroli, Axis Realty Inc. UtahRealEstate.com
- $839,9904 bd3 ba4k sqft17 E Carson Way, Salem, UT 84653New ConstructionUtahRealEstate.com
- $669,9003 bd2 ba3.4k sqft2769 S Spanish Oaks Drive E 37 #Orc, Spanish Fork, UT 84660New ConstructionMLS ID #2185722, Reed Smith, Advantage Real Estate Services LLC. UtahRealEstate.com
- $669,9003 bd2 ba3.4k sqft2779 S Spanish Oaks Drive E 36 #Orc, Spanish Fork, UT 84660New ConstructionMLS ID #2185727, Jake Chad Argyle, Advantage Real Estate Services LLC. UtahRealEstate.com
- $907,9904 bd3 ba5k sqft1648 S Deer Hollow Dr #16, Salem, UT 84653New ConstructionMLS ID #2177398, Mikelle Jolley, Pulte Home Company, LLC. UtahRealEstate.com
