Enjoy the best of Arizona Views from the living room of this wonderful family home with 4 bedrooms and 3 baths in the main house and 1 bedroom/1bath casita with fantastic views of its own. The main house is 2,275 sf and has a large open floor plan and wonderful wood louvered window covers and hard wood floors. Downstairs includes a bedroom, bathroom and large living area with oversized closets. The 575sf casita over the a two-car garage and can be accessed via the garage or the second level backyard. The casita includes a kitchen and full bath. Large backyard with incredible view and nice fruit trees. Both levels of the yard have irrigation and an extra storage building. Both garages are oversized: perfect for storage, projects and toys. This is a one of a kind home with lots to do in the area with great restaurants, forest and public lands all around, festivals, Saturday farmers markets. Bring your toys and explore.
For sale
$500,000
212 W Crowe Street, Superior, AZ 85173
5beds
2,275sqft
Single Family Residence
Built in 1956
0.42 Acres Lot
$-- Zestimate®
$220/sqft
$-- HOA
What's special
Large open floor planExtra storage buildingBoth garages are oversizedWood louvered window coversOversized closetsHardwood floorsNice fruit trees
- 29 days
- 428
- 14
Zillow last checked:
Listing updated:
Listed by:
Pamela Dalton-Rabago,
Dalton Realty
Source: ARMLS,MLS#: 7082731
Facts & features
Interior
Bedrooms & bathrooms
- Bedrooms: 5
- Bathrooms: 4
- Full bathrooms: 4
Heating
- Forced Air
Cooling
- Central Air, Wall/Window Unit(s)
Appliances
- Included: Dryer, Washer, Built-in Microwave, Dishwasher, Electric Cooktop, Built-In Electric Oven
- Laundry: Upper Level, Inside
Features
- Pantry, Granite Counters, Master Downstairs, Upstairs, Kitchen Island, 2 Master Baths, 3/4 Bath Master Bdrm
- Flooring: Carpet, Tile, Wood
- Windows: Single Pane
- Basement: Block,Concrete,Walk-Up Access,Interior Entry,Exterior Entry,Walk-Out Access,Finished,Partial
- Number of fireplaces: 1
- Fireplace features: Wood Burning, Living Room
Interior area
- Total structure area: 2,275
- Total interior livable area: 2,275 sqft
Property
Parking
- Total spaces: 8
- Parking features: Attached, Detached Garage, RV Access/Parking, Garage Door Opener
- Attached garage spaces: 4
- Uncovered spaces: 4
Features
- Stories: 2
- Exterior features: Other, Balcony
- Spa features: None
- Fencing: Perimeter,Back Yard,Block,Chain Link
- Has view: Yes
- View description: City, Desert, City Lights, Mountain(s)
Lot
- Size: 0.42 Acres
- Features: North/South Exposure, Hillside Lot, Sprinklers In Rear, Corner Lot, Cul-De-Sac, Gravel/Stone Front, Grass Back, Irrigation Back
Details
- Additional structures: Shed(s)
- Parcel number: 10505044A
Construction
Type & style
- Home type: SingleFamily
- Architectural style: See Remarks
- Property subtype: Single Family Residence
Materials
- Stucco, Blown Cellulose, Painted, Block
- Foundation: Block
- Roof: Composition
Condition
- Year built: 1956
Utilities & green energy
- Sewer: Public Sewer
- Water: Pvt Water Company
- Utilities for property: Phone Connected, Phone Available
Community & HOA
Community
- Subdivision: part of Belmont ADD +
HOA
- Has HOA: No
- Services included: No Fees
Location
- Region: Superior
Financial & listing details
- Price per square foot: $220/sqft
- Tax assessed value: $243,811
- Annual tax amount: $1,382
- Date on market: 10/17/2026
- Cumulative days on market: 29 days
- Listing terms: VA Loan,Cash,Conventional,FHA,USDA Loan
- Ownership: Fee Simple
- Road surface type: Paved, Asphalt
Estimated market value
Not available
Estimated sales range
Not available
Not available
Price history
| Date | Event | Price |
|---|---|---|
| 10/23/2026 | Listed for sale | $500,000$220/sqft |
Source:  ARMLS #7082731 Report a problem | ||
| 9/25/2026 | Listing removed | $500,000$220/sqft |
Source: ARMLS #7082731 Report a problem | ||
| 9/19/2026 | Listed for sale | $500,000$220/sqft |
Source: ARMLS #7082731 Report a problem | ||
Public tax history
| Year | Property taxes | Tax assessment |
|---|---|---|
| 2026 | $1,307 +4.6% | $24,380 -13.9% |
| 2025 | $1,250 +4.9% | $28,323 +26.2% |
| 2024 | $1,192 +5.4% | $22,442 +39.2% |
| 2023 | $1,132 +4.8% | $16,117 -11.1% |
| 2022 | $1,080 +6.5% | $18,128 -1.1% |
| 2021 | $1,014 +0.4% | $18,322 +20.5% |
| 2020 | $1,010 +1.3% | $15,211 +56% |
| 2019 | $998 +5.1% | $9,750 +12.8% |
| 2018 | $949 +1.7% | $8,641 +4.8% |
| 2017 | $933 | $8,249 |
| 2016 | -- | -- |
| 2014 | -- | $6,482 |
| 2013 | -- | -- |
| 2012 | -- | -- |
| 2011 | -- | $8,783 +0.5% |
| 2010 | -- | $8,739 |
| 2009 | -- | -- |
| 2008 | -- | -- |
| 2007 | -- | -- |
| 2006 | -- | -- |
| 2005 | -- | -- |
| 2004 | -- | -- |
| 2003 | -- | -- |
| 2002 | -- | -- |
| 2001 | -- | -- |
Find assessor info on the county website
Monthly payment
Est. payment
Payment breakdown
Explore the cost of this home by adjusting the details. Changes won't be saved.Climate risks
Neighborhood: 85173
Nearby schools
Schools provided by the listing agent
- Elementary: John F Kennedy School
- Middle: Superior Junior/Senior High School
- High: Superior Junior/Senior High School
- District: Superior Unified School District
Source: ARMLS. This data may not be complete. We recommend contacting the local school district to confirm school assignments for this home.
Similar homes
- $600,0006 bd6 ba3k sqft921 S LOBB Avenue, Superior, AZ 85173For Sale
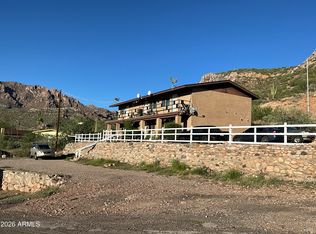 MLS ID #7084506, Gilbert Moreno, HomeSmart. ARMLS
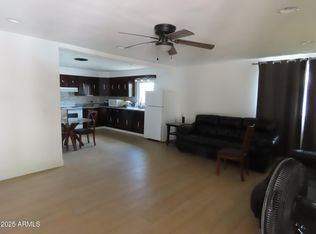
- $624,9955 bd4 ba2.6k sqft37 N KELLNER Avenue, Superior, AZ 85173For Sale
 MLS ID #7044928, Maria Salcido, Barrett Real Estate. ARMLS
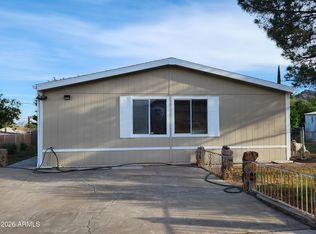
- $260,0004 bd2 ba1.3k sqft315 W Wight Street, Superior, AZ 85173For Sale
 MLS ID #6917071, Pamela Dalton-Rabago, Dalton Realty. ARMLS
- $283,0003 bd2 ba1.9k sqft105 N Arnett Drive, Superior, AZ 85173For Sale
 MLS ID #7089564, Penny Holyoak, Kachina Properties. ARMLS
