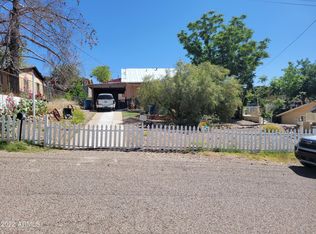
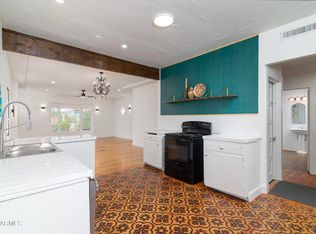
4 br, 2 bath in good condition with full length front porch and ready to move into. Home has open floor plan and has had upgrades in last 3 yrs. New AC, two new bathrooms, new flooring. New windows in kit, Lv, rm, Mbr and Mbath and all electric and plumbing repairs made.
For sale
$260,000
315 W Wight Street, Superior, AZ 85173
4beds
1,385sqft
Single Family Residence
Built in 1956
6,600 Square Feet Lot
$-- Zestimate®
$188/sqft
$-- HOA
What's special
Open floor planNew flooringNew windowsNew bathroomsFull length front porch
- 398 days
- 196
- 4
Zillow last checked:
Listing updated:
Listed by:
Pamela Dalton-Rabago,
Dalton Realty
Source: ARMLS,MLS#: 6917071
Facts & features
Interior
Bedrooms & bathrooms
- Bedrooms: 4
- Bathrooms: 2
- Full bathrooms: 2
Heating
- Electric
Cooling
- Central Air
Features
- Non-laminate Counter, Eat-in Kitchen, No Interior Steps, 3/4 Bath Master Bdrm
- Flooring: Laminate
- Has basement: No
- Has fireplace: No
Interior area
- Total structure area: 1,385
- Total interior livable area: 1,385 sqft
Property
Parking
- Total spaces: 3
- Parking features: Carport, Open
- Carport spaces: 2
- Uncovered spaces: 1
Features
- Stories: 1
- Patio & porch: Covered
- Spa features: None
- Fencing: Block,Concrete Panel,Wrought Iron
- Has view: Yes
- View description: Mountain(s)
Lot
- Size: 6,600 Square Feet
- Features: North/South Exposure, Dirt Back, Gravel/Stone Front
Details
- Parcel number: 10505005
Construction
Type & style
- Home type: SingleFamily
- Architectural style: Ranch
- Property subtype: Single Family Residence
Materials
- Stucco, Wood Frame, Painted
- Roof: Composition
Condition
- Year built: 1956
Utilities & green energy
- Sewer: Public Sewer
- Water: Pvt Water Company
Community & HOA
Community
- Subdivision: Belmont Add
HOA
- Has HOA: No
- Services included: No Fees
Location
- Region: Superior
Financial & listing details
- Price per square foot: $188/sqft
- Tax assessed value: $175,571
- Annual tax amount: $978
- Date on market: 9/9/2025
- Cumulative days on market: 398 days
- Listing terms: VA Loan,Cash,Conventional,FHA,USDA Loan
- Ownership: Fee Simple
Estimated market value
Not available
Estimated sales range
Not available
Not available
Price history
| Date | Event | Price |
|---|---|---|
| 1/22/2026 | Price change | $260,000-7.1%$188/sqft |
Source:  ARMLS #6917071 Report a problem ARMLS #6917071 Report a problem | ||
| 9/9/2025 | Listed for sale | $280,000+600%$202/sqft |
Source: ARMLS #6917071 Report a problem | ||
| 1/5/2019 | Sold | $40,000$29/sqft |
Source: ARMLS #5846573 Report a problem | ||
Public tax history
| Year | Property taxes | Tax assessment |
|---|---|---|
| 2026 | $971 +5.8% | $17,556 +18.4% |
| 2025 | $917 +5.8% | $14,822 +10.2% |
| 2024 | $867 +2.4% | $13,447 +40.3% |
| 2023 | $847 -3.7% | $9,586 -6% |
| 2022 | $879 +4.6% | $10,198 +4.6% |
| 2021 | $841 -1.8% | $9,751 +26.2% |
| 2020 | $856 -0.1% | $7,724 +69.6% |
| 2019 | $857 +65.9% | $4,554 +9.5% |
| 2018 | $516 +0.9% | $4,160 +1.9% |
| 2017 | $512 +5.1% | $4,082 |
| 2016 | $487 +5.7% | -- |
| 2014 | $461 | $3,554 |
| 2013 | -- | -- |
| 2012 | -- | -- |
| 2011 | -- | $4,482 +2.5% |
| 2010 | -- | $4,373 |
| 2009 | -- | -- |
| 2008 | -- | -- |
| 2007 | -- | -- |
| 2006 | -- | -- |
| 2005 | -- | -- |
| 2004 | -- | -- |
| 2003 | -- | -- |
| 2002 | -- | -- |
| 2001 | -- | -- |
Find assessor info on the county website
Monthly payment
Est. payment
Payment breakdown
Explore the cost of this home by adjusting the details. Changes won't be saved.Climate risks
Neighborhood: 85173
Nearby schools
Schools provided by the listing agent
- Elementary: John F Kennedy School
- Middle: Superior Junior/Senior High School
- High: Superior Junior/Senior High School
- District: Superior Unified School District
Source: ARMLS. This data may not be complete. We recommend contacting the local school district to confirm school assignments for this home.
Similar homes
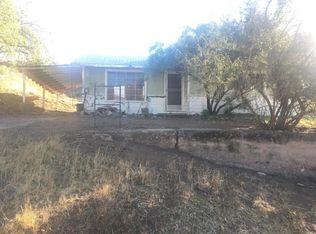
- $245,0002 bd2 ba1.3k sqft526 W Poephyry Street, Superior, AZ 85173For Sale
 MLS ID #7048414, Pamela J Peck, My Home Group Real Estate. ARMLS
 - $283,0003 bd2 ba1.9k sqft105 N Arnett Drive, Superior, AZ 85173For Sale
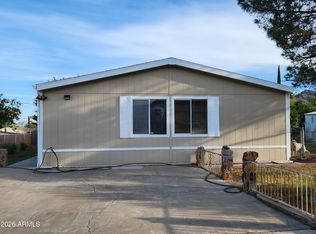 MLS ID #7089564, Penny Holyoak, Kachina Properties. ARMLS
 - $244,0002 bd1 ba830 sqft835 W Spray Street, Superior, AZ 85173For Sale
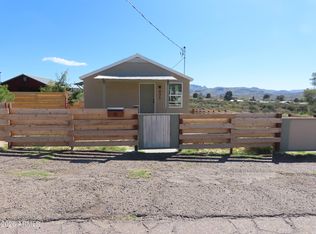 MLS ID #6997219, Pamela Dalton-Rabago, Dalton Realty. ARMLS
 - $320,0003 bd1 ba1.2k sqft219 W HEINER Drive, Superior, AZ 85173For Sale
 MLS ID #7024561, Justenne Stevenson, Lori Blank & Associates, LLC. ARMLS
