Charming 1940s home thoughtfully remodeled to preserve its original character while blending in modern updates. Beautifully refinished original wood floors run throughout, maintaining the home's timeless appeal. The bay window in the living room perfectly frames stunning mountain views. Enjoy a seamless mix of vintage charm and contemporary living with updated lighting, an open-concept floorplan, an electric fireplace, and owned solar. The home also features a basement and a spacious storage shed/workshop, providing ample room for storage or hobbies. Situated on a generous .22-acre lot, the expansive yard includes an RV gate for convenient parking and a spacious deck perfect for entertaining. Located just steps from historic downtown Superior, you'll have easy access to local shops, restaurants, and entertainment, as well as the nearby Queen Creek Canyon Trailhead for endless outdoor adventures.
For sale
$320,000
219 W HEINER Drive, Superior, AZ 85173
3beds
1,277sqft
:
Get pre-qualified$1,998/mo
Single Family Residence
Built in 1940
9,485 Square Feet Lot
$-- Zestimate®
$251/sqft
$-- HOA
What's special
Electric fireplaceOpen-concept floorplanUpdated lightingExpansive yard
- 90 days |
- 181 |
- 8 |
Zillow last checked:
Listing updated:
Listed by:
Justenne Stevenson 520-827-0534,
Lori Blank & Associates, LLC
Source: ARMLS,MLS#: 7024561
Facts & features
Interior
Bedrooms & bathrooms
- Bedrooms: 3
- Bathrooms: 1
- Full bathrooms: 1
Heating
- Heat Pump
Cooling
- Central Air, Ceiling Fan(s)
Appliances
- Included: Gas Stub for Range, Refrigerator, Dishwasher, Electric Range
- Laundry: Inside, Gas Dryer Hookup
Features
- Non-laminate Counter, Breakfast Bar
- Flooring: Wood
- Windows: Single Pane, Screens, Double Pane Windows
- Basement: Concrete,Unfinished
- Number of fireplaces: 1
- Fireplace features: Insert, Living Room
Interior area
- Total structure area: 1,277
- Total interior livable area: 1,277 sqft
Property
Parking
- Parking features: RV Access/Parking, RV Gate
Features
- Stories: 1
- Patio & porch: Covered
- Exterior features: Storage
- Spa features: None
- Fencing: Chain Link
- Has view: Yes
- View description: Desert, Mountain(s)
Lot
- Size: 9,485 Square Feet
- Features: North/South Exposure, Natural Desert Back, Natural Desert Front
Details
- Additional structures: Shed(s)
- Parcel number: 10504025B
Construction
Type & style
- Home type: SingleFamily
- Property subtype: Single Family Residence
Materials
- Stucco, Wood Frame, Painted
- Roof: Composition
Condition
- Year built: 1940
Utilities & green energy
- Sewer: Private Sewer
- Water: Pvt Water Company
Green energy
- Energy efficient items: Solar Panels
Community & HOA
Community
- Features: Pool, Historic District, Biking/Walking Path
- Subdivision: FIRST SOUTH SIDE ADDITION
HOA
- Has HOA: No
- Services included: No Fees
Location
- Region: Superior
Financial & listing details
- Price per square foot: $251/sqft
- Annual tax amount: $579
- Date on market: 5/7/2026
- Listing terms: Cash,Conventional,FHA,USDA Loan,VA Loan
- Ownership: Fee Simple
- Road surface type: Asphalt
Estimated market value
Not available
Estimated sales range
Not available
Not available
Price history
| Date | Event | Price |
|---|---|---|
| 5/7/2026 | Listed for sale | $320,000+28%$251/sqft |
Source:  ARMLS #7024561 Report a problem ARMLS #7024561 Report a problem | ||
| 3/31/2025 | Listing removed | $250,000$196/sqft |
Source: ARMLS #6841060 Report a problem | ||
| 3/26/2025 | Listed for sale | $250,000+56.3%$196/sqft |
Source: ARMLS #6841060 Report a problem | ||
| 2/26/2021 | Sold | $160,000-6.2%$125/sqft |
Source: ARMLS #6171954 Report a problem | ||
| 1/16/2021 | Pending sale | $170,500$134/sqft |
Source: ARMLS #6171954 Report a problem | ||
| 12/16/2020 | Listed for sale | $170,500$134/sqft |
Source: Dalton Realty #6171954 Report a problem | ||
Public tax history
Tax history is unavailable.
Monthly payment
Est. payment
Payment breakdown
Explore the cost of this home by adjusting the details. Changes won't be saved.Climate risks
Neighborhood: 85173
Nearby schools
GreatSchools rating
- 3/10John F Kennedy SchoolGrades: PK-6Distance: 1.2 mi
- 2/10Superior Senior High SchoolGrades: 7-12Distance: 1.3 mi
Schools provided by the listing agent
- Elementary: John F Kennedy School
- Middle: Superior Junior/Senior High School
- High: Superior Junior/Senior High School
- District: Superior Unified School District
Source: ARMLS. This data may not be complete. We recommend contacting the local school district to confirm school assignments for this home.
- $240,000-- bd-- ba1.2k sqft221 W Heiner Dr, Superior, AZ 85173Sold
- $12,917-- bd-- ba-- sqft221 W Heiner Dr, Superior, AZ 85173Off Market
- $221,7002 bd1 ba816 sqft217 W Heiner Dr, Superior, AZ 85173Off Market

- $17,828-- bd-- ba-- sqft217 W Heiner Dr, Superior, AZ 85173Off Market
- $29,115-- bd-- ba-- sqft223 W Heiner Dr, Superior, AZ 85173Off Market
- $150,1002 bd2 ba1.1k sqft227 W Heiner Dr, Superior, AZ 85173Off Market
- $202,2002 bd1 ba820 sqft207 W Heiner Dr, Superior, AZ 85173Off Market
- $126,700-- bd-- ba1.1k sqft231 W Heiner Dr, Superior, AZ 85173Off Market
A local agent can set up tours, give advice and negotiate with sellers.
Similar homes
- $260,0004 bd2 ba1.3k sqft315 W Wight Street, Superior, AZ 85173For Sale
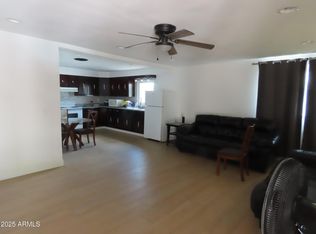 MLS ID #6917071, Pamela Dalton-Rabago, Dalton Realty. ARMLS
 - $245,0002 bd2 ba1.3k sqft526 W Poephyry Street, Superior, AZ 85173For Sale
 MLS ID #7048414, Pamela J Peck, My Home Group Real Estate. ARMLS
 - $425,0003 bd2 ba1.3k sqft236 W Heiner Drive, Superior, AZ 85173For Sale
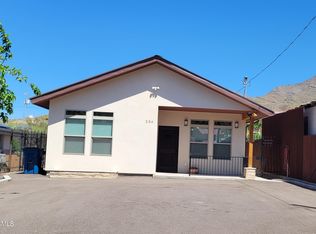 MLS ID #7010337, Pamela J Peck, My Home Group Real Estate. ARMLS
 - $244,0002 bd1 ba830 sqft835 W Spray Street, Superior, AZ 85173For Sale
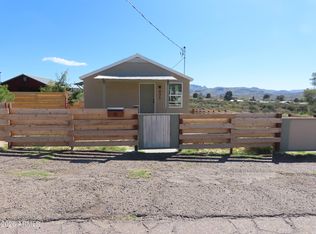 MLS ID #6997219, Pamela Dalton-Rabago, Dalton Realty. ARMLS
 - $265,0002 bd2 ba1k sqft397 N LOBB Avenue, Superior, AZ 85173For SaleMLS ID #6988062, Alisha Wade, HomeSmart. ARMLS
- $195,0003 bd2 ba1.4k sqft94 W ARNETT Drive, Superior, AZ 85173For SaleMLS ID #6991405, Gilbert Moreno, HomeSmart. ARMLS
- $355,0003 bd2 ba1.6k sqft18260 E EL AMANCER --, Gold Canyon, AZ 85118For SaleMLS ID #7045043, Tony Vehon, Weichert, Realtors-Home Pro Realty. ARMLS
- $359,0003 bd2 ba1.6k sqft6085 S EUCLID Drive, Claypool, AZ 85532For SaleMLS ID #6880486, Traca R Castonguay, Realty ONE Group. ARMLS
- $368,5003 bd2 ba1.8k sqft842 1ST Avenue, Miami, AZ 85539For SaleMLS ID #7045336, Eric DuFriend, Oak Realty. ARMLS
- $389,0003 bd2 ba1.4k sqft48282 N BASILIO Street, Gold Canyon, AZ 85118For SaleMLS ID #7060117, Angela Tauscher, Rover Realty. ARMLS
- $355,0003 bd2 ba1.6k sqft18351 E DONATO Drive, Gold Canyon, AZ 85118For SaleMLS ID #7031088, Marcus Green, Pathway Property Management. ARMLS
- $269,9993 bd2 ba1k sqft5750 S Inspiration Drive, Globe, AZ 85501For SaleMLS ID #7009015, Roger Terry, Delex Realty. ARMLS
- $360,0003 bd2 ba1.3k sqft18221 E ZUZA Drive, Gold Canyon, AZ 85118For SaleMLS ID #7054621, Andrea Nelson, Instasold. ARMLS
- from $319,9903 bd2 ba1.3k sqftPlan 1330 Plan, Entrada del Oro Classics, Gold Canyon, AZ 85118New ConstructionKB Home
- $281,0002 bd1 ba911 sqft75 E LYNN Way, Queen Valley, AZ 85118For SaleMLS ID #6971580, Gina Lee Sheets, AARE. ARMLS
- $175,0003 bd2 ba1.2k sqft1137 W RICE Street, Miami, AZ 85539For SaleMLS ID #7060404, Melanie Tovar, ProSmart Realty. ARMLS
- $375,0003 bd2 ba1.6k sqft47719 N CAMINO DEL SOL --, Gold Canyon, AZ 85118For SaleMLS ID #6925725, Aimee N. Lunt, RE/MAX Fine Properties. ARMLS
- $250,0002 bd2 ba1.1k sqft178 N RITA Avenue, Queen Valley, AZ 85118For SaleMLS ID #7019992, Gina Lee Sheets, AARE. ARMLS
- $349,9903 bd2 ba1.2k sqft18830 E LUZON Drive, Gold Canyon, AZ 85118New ConstructionARMLS
- $240,0003 bd2 ba1.4k sqft393 N BUCKHORN Court, Queen Valley, AZ 85118For SaleMLS ID #7010817, Leslie R Bryant, Queen Valley Properties, Inc.. ARMLS
