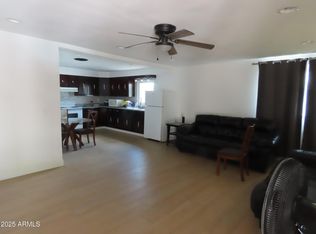
This manufactured home is move-in ready, with a porch in the front to sit and enjoy the mountain views and sunsets and is open and light and features two bedrooms, 1 3/4 baths and is 1036 square feet on a very spacious 11,256 square foot lot with a detached shed in the back. Both bedrooms are very spacious and the master has a walk in closet with an ensuite with dual sinks The kitchen has a nice sized island which opens to the living room. The backyard has a nice sized shed and an additional space in the back of the shed for additional storage and has several different fruit trees for you to enjoy. This home is very close to downtown and you could walk downtown in a matter of minutes.
Welcome to your new home where you will create wonderful new memories.
For sale
$265,000
397 N LOBB Avenue, Superior, AZ 85173
2beds
1,036sqft
Manufactured Home
Built in 2023
0.26 Acres Lot
$-- Zestimate®
$256/sqft
$-- HOA
What's special
Open and lightTwo bedroomsEnsuite with dual sinks
- 162 days |
- 196 |
- 5 |
Zillow last checked:
Listing updated:
Listed by:
Alisha Wade 480-650-5830,
HomeSmart
Source: ARMLS,MLS#: 6988062
Facts & features
Interior
Bedrooms & bathrooms
- Bedrooms: 2
- Bathrooms: 2
- Full bathrooms: 2
Heating
- Electric
Cooling
- Central Air
Appliances
- Included: Built-in Microwave, Dishwasher, Disposal, Electric Range, Built-In Electric Oven
- Laundry: Gas Dryer Hookup
Features
- Breakfast Bar, 3/4 Bath Master Bdrm
- Flooring: Carpet, Laminate
- Windows: Double Pane Windows
- Has basement: No
- Has fireplace: No
Interior area
- Total structure area: 1,036
- Total interior livable area: 1,036 sqft
Property
Parking
- Total spaces: 2
- Parking features: Open
- Uncovered spaces: 2
Features
- Stories: 1
- Spa features: None
- Fencing: Chain Link
Lot
- Size: 0.26 Acres
- Features: East/West Exposure, Desert Back, Desert Front
Details
- Parcel number: 10612106
Construction
Type & style
- Home type: MobileManufactured
- Property subtype: Manufactured Home
Materials
- Wood Frame, Painted
- Roof: Composition
Condition
- Year built: 2023
Details
- Builder name: Cavco
Utilities & green energy
- Sewer: Public Sewer
- Water: City Water
Community & HOA
Community
- Subdivision: ADDITION TO SUPERIOR TOWNSITE
HOA
- Has HOA: No
- Services included: No Fees
Location
- Region: Superior
Financial & listing details
- Price per square foot: $256/sqft
- Tax assessed value: $159,474
- Annual tax amount: $166
- Date on market: 2/21/2026
- Cumulative days on market: 163 days
- Listing terms: Cash,Conventional,USDA Loan,VA Loan
- Ownership: Fee Simple
Estimated market value
Not available
Estimated sales range
Not available
Not available
Price history
| Date | Event | Price |
|---|---|---|
| 3/28/2026 | Price change | $265,000-1.9%$256/sqft |
Source:  ARMLS #6988062 Report a problem ARMLS #6988062 Report a problem | ||
| 3/12/2026 | Price change | $270,000-1.8%$261/sqft |
Source: ARMLS #6988062 Report a problem | ||
| 2/21/2026 | Listed for sale | $275,000+1.9%$265/sqft |
Source: ARMLS #6988062 Report a problem | ||
| 10/24/2024 | Sold | $270,000-1.5%$261/sqft |
Source: ARMLS #6717155 Report a problem | ||
| 9/10/2024 | Pending sale | $274,000$264/sqft |
Source: ARMLS #6717155 Report a problem | ||
| 7/30/2024 | Price change | $274,000-2.1%$264/sqft |
Source: ARMLS #6717155 Report a problem | ||
| 6/10/2024 | Listed for sale | $280,000-5.1%$270/sqft |
Source: ARMLS #6717155 Report a problem | ||
| 2/21/2024 | Listing removed | $295,000$285/sqft |
Source: ARMLS #6607236 Report a problem | ||
| 10/30/2023 | Price change | $295,000-6.5%$285/sqft |
Source: ARMLS #6607236 Report a problem | ||
| 9/20/2023 | Listed for sale | $315,500+709%$305/sqft |
Source: ARMLS #6607236 Report a problem | ||
| 4/19/2022 | Sold | $39,000+34.5%$38/sqft |
Source: Public Record Report a problem | ||
| 9/6/2005 | Sold | $29,000$28/sqft |
Source: Public Record Report a problem | ||
Public tax history
| Year | Property taxes | Tax assessment |
|---|---|---|
| 2026 | $166 +4.6% | $15,947 +303.6% |
| 2025 | $159 +17.8% | $3,951 +19.7% |
| 2024 | $135 +2.5% | $3,302 +17.6% |
| 2023 | $132 -3.7% | $2,809 +23.7% |
| 2022 | $137 +4.7% | $2,270 -0.8% |
| 2021 | $131 -1.8% | $2,288 -8.5% |
| 2020 | $133 -0.2% | $2,501 -2.3% |
| 2019 | $133 +3.1% | $2,561 +41.5% |
| 2018 | $129 -0.7% | $1,810 +5.2% |
| 2017 | $130 | $1,720 |
| 2016 | -- | -- |
| 2014 | -- | $568 |
| 2013 | -- | -- |
| 2012 | -- | -- |
| 2011 | -- | $2,580 |
| 2010 | -- | $2,580 |
| 2009 | -- | -- |
| 2008 | -- | -- |
| 2007 | -- | -- |
| 2006 | -- | -- |
| 2005 | -- | -- |
| 2004 | -- | -- |
| 2003 | -- | -- |
| 2002 | -- | -- |
| 2001 | -- | -- |
Find assessor info on the county website
Monthly payment
Climate risks
Neighborhood: 85173
Nearby schools
GreatSchools rating
- 3/10John F Kennedy SchoolGrades: PK-6Distance: 1.5 mi
- 2/10Superior Senior High SchoolGrades: 7-12Distance: 1.6 mi
Schools provided by the listing agent
- Elementary: John F Kennedy School
- Middle: Superior Junior/Senior High School
- High: Superior Junior/Senior High School
- District: Superior Unified School District
Source: ARMLS. This data may not be complete. We recommend contacting the local school district to confirm school assignments for this home.
- $148,000-- bd-- ba784 sqft395 N Lobb Ave, Superior, AZ 85173Off Market
- $24,633-- bd-- ba1k sqft377 N Lobb Ave, Superior, AZ 85173Off Market
- $118,100-- bd-- ba1k sqft330 N Mine Ave, Superior, AZ 85173Off Market
- $27,681-- bd-- ba500 sqft320 N Mine Ave, Superior, AZ 85173Off Market
- $24,253-- bd-- ba1k sqft371 N Lobb Ave, Superior, AZ 85173Off Market
- $120,400-- bd-- ba864 sqft398 N Lobb Ave, Superior, AZ 85173Off Market
- $114,300-- bd-- ba782 sqft390 N Lobb Ave, Superior, AZ 85173Off Market
- $19,553-- bd-- ba-- sqft390 N Lobb Ave, Superior, AZ 85173Off Market
A local agent can set up tours, give advice and negotiate with sellers.
Similar homes
- $245,0002 bd2 ba1.3k sqft526 W Poephyry Street, Superior, AZ 85173For Sale
 MLS ID #7048414, Pamela J Peck, My Home Group Real Estate. ARMLS
 - $260,0004 bd2 ba1.3k sqft315 W Wight Street, Superior, AZ 85173For Sale
 MLS ID #6917071, Pamela Dalton-Rabago, Dalton Realty. ARMLS
 - $244,0002 bd1 ba830 sqft835 W Spray Street, Superior, AZ 85173For Sale
 MLS ID #6997219, Pamela Dalton-Rabago, Dalton Realty. ARMLS
 - $195,0003 bd2 ba1.4k sqft94 W ARNETT Drive, Superior, AZ 85173For Sale
 MLS ID #6991405, Gilbert Moreno, HomeSmart. ARMLS
 - $320,0003 bd1 ba1.2k sqft219 W HEINER Drive, Superior, AZ 85173For SaleMLS ID #7024561, Justenne Stevenson, Lori Blank & Associates, LLC. ARMLS
- $152,0004 bd2 ba1.3k sqft571 W PORPHYRY Street, Superior, AZ 85173For SaleMLS ID #6961156, Laura Carter, Belva's Real Estate, L.L.C.. ARMLS
- $250,0002 bd2 ba1.1k sqft178 N RITA Avenue, Queen Valley, AZ 85118For SaleMLS ID #7019992, Gina Lee Sheets, AARE. ARMLS
- $281,0002 bd1 ba911 sqft75 E LYNN Way, Queen Valley, AZ 85118For SaleMLS ID #6971580, Gina Lee Sheets, AARE. ARMLS
- $215,0002 bd2 ba1.2k sqft2059 W SCISSOR TAIL Place, Queen Valley, AZ 85118For SaleMLS ID #6951468, Tonya Keyes-Christianson, HomeSmart Lifestyles. ARMLS
- $225,0002 bd2 ba1k sqft84 N RITA Avenue, Queen Valley, AZ 85118For SaleMLS ID #7038909, Katherine Borich Drexl, Queen Valley Properties, Inc.. ARMLS
- $240,0003 bd2 ba1.4k sqft393 N BUCKHORN Court, Queen Valley, AZ 85118For SaleMLS ID #7010817, Leslie R Bryant, Queen Valley Properties, Inc.. ARMLS
- $228,0002 bd2 ba529 sqft41 W MORRIS Drive, Queen Valley, AZ 85118For SaleMLS ID #7016693, Susan A Stewart, Queen Valley Properties, Inc.. ARMLS
- $249,0002 bd2 ba1.4k sqft7373 E Us Highway 60 #264, Gold Canyon, AZ 85118For SaleMLS ID #11659419, Christina Brooks, Montesa. My State MLS
- $225,0003 bd2 ba961 sqft213 W MORRIS Drive, Queen Valley, AZ 85118For SaleMLS ID #6968525, James Wilson, eXp Realty. ARMLS
- $189,0002 bd2 ba981 sqft106 E LYNN Way, Queen Valley, AZ 85118For SaleMLS ID #7012191, Gina Lee Sheets, AARE. ARMLS
- $200,0002 bd2 ba1k sqft30 N LILLY Court, Queen Valley, AZ 85118For SaleMLS ID #7016237, Corey Martinez, Barrett Real Estate. ARMLS
- $185,9002 bd2 ba1.1k sqft107 E DONNA Drive, Queen Valley, AZ 85118For SaleMLS ID #7000986, Katherine Borich Drexl, Queen Valley Properties, Inc.. ARMLS
- $228,0002 bd1 ba935 sqft68 E DONNA Drive, Queen Valley, AZ 85118For SaleMLS ID #6959636, Gina Lee Sheets, AARE. ARMLS
- $269,9993 bd2 ba1k sqft5750 S Inspiration Drive, Globe, AZ 85501For SaleMLS ID #7009015, Roger Terry, Delex Realty. ARMLS
- $219,0002 bd2 ba1.3k sqft7373 E Us Highway 60 Lot 95, Gold Canyon, AZ 85118For SaleMLS ID #11652425, Christina Brooks, Montesa. My State MLS
