The uniqueness of this home is charming. County records has this 2 bedroom (loft+), 1 bath home as a single family residence located in the manufactured home area of Queen Valley. The stick-built home was built around a manufactured home which was removed after the building was finished. Step inside to a cozy living room with a working wood burning fireplace. The galley kitchen opens into the living room. There are two areas being used as bedrooms located in the loft, and two bedrooms on the main level. The furnishings in the home stay. The two car garage can be accessed via the alley behind the home or the right side of the home. There are two car ports. There is a laundry shed with storage and another shed for your hobbies. Play ball on your own half court. Queen Valley has no HOA.
For sale
Price cut: $5K (6/30)
$228,000
68 E DONNA Drive, Queen Valley, AZ 85118
2beds
935sqft
:
Get pre-qualified$1,454/mo
Single Family Residence
Built in 1983
8,004 Square Feet Lot
$-- Zestimate®
$244/sqft
$-- HOA
What's special
Working wood burning fireplaceTwo car portsLaundry shed with storage
- 226 days |
- 294 |
- 22 |
Zillow last checked:
Listing updated:
Listed by:
Gina Lee Sheets 765-490-2644,
AARE,
Carol Fischlein 480-309-4631,
AARE
Source: ARMLS,MLS#: 6959636
Facts & features
Interior
Bedrooms & bathrooms
- Bedrooms: 2
- Bathrooms: 1
- Full bathrooms: 1
Heating
- Wood
Cooling
- Wall/Window Unit(s)
Appliances
- Included: Dryer, Washer, Refrigerator, Electric Oven, Electric Cooktop
Features
- Vaulted Ceiling(s)
- Flooring: Carpet, Laminate, Tile
- Has basement: No
- Number of fireplaces: 1
- Fireplace features: Wood Burning
- Furnished: Yes
Interior area
- Total structure area: 935
- Total interior livable area: 935 sqft
Property
Parking
- Total spaces: 6
- Parking features: Rear Vehicle Entry
- Garage spaces: 2
- Carport spaces: 2
- Covered spaces: 4
- Uncovered spaces: 2
Features
- Stories: 1
- Spa features: None
- Fencing: None
- Has view: Yes
- View description: Mountain(s)
Lot
- Size: 8,004 Square Feet
- Features: Alley, Gravel/Stone Front, Gravel/Stone Back
Details
- Additional structures: Shed(s)
- Parcel number: 10441043
Construction
Type & style
- Home type: SingleFamily
- Architectural style: A-Frame
- Property subtype: Single Family Residence
Materials
- Wood Siding, Wood Frame
- Roof: Composition
Condition
- Year built: 1983
Utilities & green energy
- Sewer: Septic Tank
- Water: City Water
Community & HOA
Community
- Features: Golf
- Subdivision: QUEEN VALLEY ESTATES UNIT SEVEN
HOA
- Has HOA: No
- Services included: No Fees
Location
- Region: Queen Valley
Financial & listing details
- Price per square foot: $244/sqft
- Tax assessed value: $79,734
- Annual tax amount: $735
- Date on market: 12/20/2025
- Cumulative days on market: 226 days
- Listing terms: Cash,Conventional
- Ownership: Fee Simple
Estimated market value
Not available
Estimated sales range
Not available
Not available
Price history
| Date | Event | Price |
|---|---|---|
| 6/30/2026 | Price change | $228,000-2.1%$244/sqft |
Source:  ARMLS #6959636 Report a problem ARMLS #6959636 Report a problem | ||
| 4/24/2026 | Price change | $233,000-2.5%$249/sqft |
Source: ARMLS #6959636 Report a problem | ||
| 3/7/2026 | Price change | $239,000-2%$256/sqft |
Source: ARMLS #6959636 Report a problem | ||
| 1/27/2026 | Price change | $244,000-2.4%$261/sqft |
Source: ARMLS #6959636 Report a problem | ||
| 12/20/2025 | Listed for sale | $250,000+257.7%$267/sqft |
Source: ARMLS #6959636 Report a problem | ||
| 7/16/2004 | Sold | $69,900$75/sqft |
Source: Public Record Report a problem | ||
Public tax history
| Year | Property taxes | Tax assessment |
|---|---|---|
| 2026 | $735 +2.4% | $7,973 +3% |
| 2025 | $718 +1.8% | $7,738 +0.1% |
| 2024 | $705 +4.5% | $7,733 +20.4% |
| 2023 | $675 -2.7% | $6,425 -13.2% |
| 2022 | $694 +0.7% | $7,399 +2.2% |
| 2021 | $689 +4.4% | $7,237 -0.8% |
| 2020 | $660 -2.2% | $7,296 +63.4% |
| 2019 | $675 -6.2% | $4,465 +0.6% |
| 2018 | $720 +0.6% | $4,438 -4.3% |
| 2017 | $715 | $4,638 |
| 2016 | -- | -- |
| 2014 | -- | $6,355 |
| 2013 | -- | -- |
| 2012 | -- | -- |
| 2011 | -- | $6,900 +0.7% |
| 2010 | -- | $6,853 |
| 2009 | -- | -- |
| 2008 | -- | -- |
| 2007 | -- | -- |
| 2006 | -- | -- |
| 2005 | -- | -- |
| 2004 | -- | -- |
| 2003 | -- | -- |
| 2002 | -- | -- |
| 2001 | -- | -- |
Find assessor info on the county website
Monthly payment
Est. payment
Payment breakdown
Explore the cost of this home by adjusting the details. Changes won't be saved.Climate risks
Neighborhood: 85118
Nearby schools
GreatSchools rating
- 7/10Peralta Trail Elementary SchoolGrades: K-6Distance: 7.8 mi
- 1/10Cactus Canyon Junior High SchoolGrades: 6-8Distance: 16 mi
- 4/10Apache Junction High SchoolGrades: 9-12Distance: 16.3 mi
Schools provided by the listing agent
- Elementary: Peralta Trail Elementary School
- Middle: Cactus Canyon Junior High
- High: Apache Junction High School
- District: Apache Junction Unified District
Source: ARMLS. This data may not be complete. We recommend contacting the local school district to confirm school assignments for this home.
- $---- bd-- ba-- sqft68 E Donna Dr, Gold Canyon, AZ 85118Off Market
- $12,053-- bd-- ba-- sqft90 E Donna Dr, Queen Valley, AZ 85118Off Market
- $166,1002 bd1 ba1.1k sqft50 E Donna Dr, Queen Valley, AZ 85118Off Market
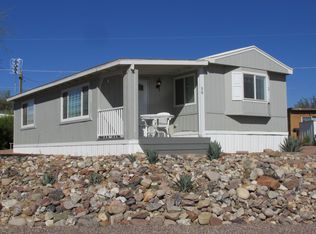
- $294,4002 bd2 ba1.1k sqft112 E Donna Dr, Queen Valley, AZ 85118Off Market
- $244,6003 bd2 ba1.4k sqft26 E Donna Dr, Queen Valley, AZ 85118Off Market
- $187,8002 bd2 ba1.2k sqft69 E Donna Dr, Queen Valley, AZ 85118Off Market
- $261,1003 bd2 ba1.4k sqft89 E Donna Dr, Queen Valley, AZ 85118Off Market
- $204,5002 bd1 ba1.2k sqft51 E Donna Dr, Queen Valley, AZ 85118Off Market
A local agent can set up tours, give advice and negotiate with sellers.
Similar homes
- $225,0002 bd2 ba1k sqft84 N RITA Avenue, Queen Valley, AZ 85118For Sale
 MLS ID #7038909, Katherine Borich Drexl, Queen Valley Properties, Inc.. ARMLS
 - $250,0002 bd2 ba1.1k sqft178 N RITA Avenue, Queen Valley, AZ 85118For Sale
 MLS ID #7019992, Gina Lee Sheets, AARE. ARMLS
 - $228,0002 bd2 ba529 sqft41 W MORRIS Drive, Queen Valley, AZ 85118For Sale
 MLS ID #7016693, Susan A Stewart, Queen Valley Properties, Inc.. ARMLS
 - $189,0002 bd2 ba981 sqft106 E LYNN Way, Queen Valley, AZ 85118For Sale
 MLS ID #7012191, Gina Lee Sheets, AARE. ARMLS
 - $200,0002 bd2 ba1k sqft30 N LILLY Court, Queen Valley, AZ 85118For SaleMLS ID #7016237, Corey Martinez, Barrett Real Estate. ARMLS
- $281,0002 bd1 ba911 sqft75 E LYNN Way, Queen Valley, AZ 85118For SaleMLS ID #6971580, Gina Lee Sheets, AARE. ARMLS
- $185,9002 bd2 ba1.1k sqft107 E DONNA Drive, Queen Valley, AZ 85118For SaleMLS ID #7000986, Katherine Borich Drexl, Queen Valley Properties, Inc.. ARMLS
- $150,0001 bd1 ba712 sqft379 N STALLION Court, Queen Valley, AZ 85118For SaleMLS ID #7016827, Susan A Stewart, Queen Valley Properties, Inc.. ARMLS
- $219,0002 bd2 ba1.3k sqft7373 E Us Highway 60 Lot 95, Gold Canyon, AZ 85118For SaleMLS ID #11652425, Christina Brooks, Montesa. My State MLS
- $245,0002 bd2 ba1.3k sqft526 W Poephyry Street, Superior, AZ 85173For SaleMLS ID #7048414, Pamela J Peck, My Home Group Real Estate. ARMLS
- $225,0002 bd1 ba1.2k sqft1823 S HILTON Road, Apache Junction, AZ 85119For SaleMLS ID #7042696, Angela Larson, Keller Williams Realty Phoenix. ARMLS
- $239,9002 bd2 ba1.2k sqft7373 E Us Highway 60 Lot 415, Gold Canyon, AZ 85118For SaleMLS ID #11361114, Christina Brooks, Montesa. My State MLS
- $225,0002 bd1 ba782 sqft2315 W SUPERSTITION Boulevard, Apache Junction, AZ 85120For SaleMLS ID #7002898, John Gordon, Coldwell Banker Realty. ARMLS
- $244,0002 bd1 ba830 sqft835 W Spray Street, Superior, AZ 85173For SaleMLS ID #6997219, Pamela Dalton-Rabago, Dalton Realty. ARMLS
- $260,0003 bd2 ba1.1k sqft13282 E LUPINE Lane, Florence, AZ 85132For SaleMLS ID #7058085, Felicia L Hager, RE/MAX Premier. ARMLS
- $219,9003 bd2 ba1.1k sqft5989 E SUNRISE Circle, Florence, AZ 85132For SaleMLS ID #7018830, Darin Wilson, Citiea. ARMLS
- $249,9902 bd2 ba889 sqft1920 S Plaza Drive #35, Apache Junction, AZ 85120For SaleMLS ID #7052907, Michelle Velazquez, EMG Real Estate. ARMLS
- $224,9901 bd2 ba818 sqft6601 E Us Highway 60 #263, Gold Canyon, AZ 85118For Sale By Owner
- $239,9003 bd2 ba1.3k sqft10401 E SUNFLOWER Lane, Florence, AZ 85132For SaleMLS ID #7034898, Matthew S. Potter, Real Broker. ARMLS
- $279,0002 bd2 ba1.1k sqft938 S PALO VERDE Drive, Apache Junction, AZ 85120For SaleMLS ID #6982021, Devin Hollis, HomeSmart. ARMLS
