'' There's no place like home.....especially this one!'' Beautifully Maintained Home with Casita. The separate living space offers added privacy and flexibility while keeping guests close to the comforts of home.
This charming, well-cared-for home offers a wealth of upgrades and thoughtful touches throughout. Features include a newer roof and newer heat pump for comfort and efficiency, along with updated bathrooms, a remodeled Casita, and a convenient laundry room with newer Washer and Dryer.
Enjoy the stunning outdoor living space, designed like a private park--perfect for relaxing or entertaining. The property also includes a one-car carport, a large workshop, and a separate golf cart shed for extra storage and convenience.
For sale
$230,000
41 W MORRIS Drive, Queen Valley, AZ 85118
2beds
529sqft
Manufactured Home
Built in 1972
8,369 Square Feet Lot
$224,300 Zestimate®
$435/sqft
$-- HOA
What's special
Added privacy and flexibilityLarge workshopUpdated bathroomsBeautifully maintained homeOne-car carportRemodeled casitaNewer roof
- 25 days
- 192
- 23
Likely to sell faster than
Zillow last checked:
Listing updated:
Listed by:
Susan A Stewart 520-463-2378,
Queen Valley Properties, Inc.
Source: ARMLS,MLS#: 7087386
Facts & features
Interior
Bedrooms & bathrooms
- Bedrooms: 2
- Bathrooms: 2
- Full bathrooms: 2
Heating
- Heat Pump
Cooling
- Heat Pump
Appliances
- Included: Dryer, Washer, Water Softener Owned, Refrigerator, Electric Oven, Electric Cooktop
- Laundry: Other, See Remarks
Features
- Breakfast Bar, Full Bth Master Bdrm
- Flooring: Laminate
- Has basement: No
- Has fireplace: No
Interior area
- Total structure area: 529
- Total interior livable area: 529 sqft
Video & virtual tour
Property
Parking
- Total spaces: 5
- Parking features: Carport, Open
- Carport spaces: 1
- Uncovered spaces: 4
Features
- Stories: 1
- Patio & porch: Patio
- Exterior features: Storage
- Has spa: Yes
- Spa features: Private
- Fencing: None
Lot
- Size: 8,369 Square Feet
- Features: Gravel/Stone Front, Gravel/Stone Back
Details
- Additional structures: Workshop, Shed(s)
- Parcel number: 10444046
Construction
Type & style
- Home type: MobileManufactured
- Property subtype: Manufactured Home
Materials
- Painted, Block
- Roof: Composition
Condition
- Year built: 1972
Utilities & green energy
- Sewer: Public Sewer
Community & HOA
Community
- Features: Pool, Golf, Coin-Op Laundry
- Subdivision: LAKEVIEW PARK NO. 1
HOA
- Has HOA: No
- Services included: No Fees
Location
- Region: Queen Valley
Financial & listing details
- Price per square foot: $435/sqft
- Tax assessed value: $25,307
- Annual tax amount: $411
- Date on market: 10/1/2026
- Cumulative days on market: 25 days
- Listing terms: Cash
- Ownership: Fee Simple
- Road surface type: Concrete
- Body type: Single Wide
Estimated market value
$224,300
$213,000 - $236,000
Not available
Price history
| Date | Event | Price |
|---|---|---|
| 10/1/2026 | Listed for sale | $230,000+0.9%$435/sqft |
Source:  ARMLS #7087386 Report a problem ARMLS #7087386 Report a problem | ||
| 8/7/2026 | Listing removed | $228,000$431/sqft |
Source: ARMLS #7016693 Report a problem | ||
| 4/20/2026 | Listed for sale | $228,000+27.4%$431/sqft |
Source: ARMLS #7016693 Report a problem | ||
| 4/8/2022 | Sold | $179,000$338/sqft |
Source: ARMLS #6362339 Report a problem | ||
| 3/2/2022 | Pending sale | $179,000$338/sqft |
Source: ARMLS #6362339 Report a problem | ||
| 3/2/2022 | Listed for sale | $179,000+131%$338/sqft |
Source: ARMLS #6362339 Report a problem | ||
| 3/29/2017 | Listing removed | $77,500$147/sqft |
Source: Queen Valley Properties, Inc. #5362762 Report a problem | ||
| 11/19/2016 | Listed for sale | $77,500-10.4%$147/sqft |
Source: Queen Valley Properties, Inc. #5362762 Report a problem | ||
| 2/25/2016 | Price change | $86,500-7.8%$164/sqft |
Source: Queen Valley Properties, Inc. #5362762 Report a problem | ||
| 11/14/2015 | Listed for sale | $93,800-1.3%$177/sqft |
Source: Queen Valley Properties, Inc. #5362762 Report a problem | ||
| 12/14/2007 | Sold | $95,000+7%$180/sqft |
Source: ARMLS #2822432 Report a problem | ||
| 5/5/2005 | Sold | $88,750+143.2%$168/sqft |
Source: Public Record Report a problem | ||
| 10/3/1995 | Sold | $36,500$69/sqft |
Source: Public Record Report a problem | ||
Public tax history
| Year | Property taxes | Tax assessment |
|---|---|---|
| 2026 | $411 +6% | $2,530 +7.6% |
| 2025 | $388 +7.7% | $2,351 +2.9% |
| 2024 | $360 +5.1% | $2,285 +12.7% |
| 2023 | $342 -3.7% | $2,028 -30.2% |
| 2022 | $356 +3.1% | $2,905 +0.9% |
| 2021 | $345 -1.8% | $2,878 +1.7% |
| 2020 | $351 +0.9% | $2,830 +52.2% |
| 2019 | $348 +4% | $1,860 +0.9% |
| 2018 | $334 | $1,844 +0.1% |
| 2017 | -- | $1,843 |
| 2016 | -- | -- |
| 2014 | -- | $3,518 |
| 2013 | -- | -- |
| 2012 | -- | -- |
| 2011 | -- | $4,468 +5% |
| 2010 | -- | $4,254 |
| 2009 | -- | -- |
| 2008 | -- | -- |
| 2007 | -- | -- |
| 2006 | -- | -- |
| 2005 | -- | -- |
| 2004 | -- | -- |
| 2003 | -- | -- |
| 2002 | -- | -- |
| 2001 | -- | -- |
Find assessor info on the county website
Monthly payment
Climate risks
Neighborhood: 85118
Nearby schools
Schools provided by the listing agent
- Elementary: Peralta Trail Elementary School
- Middle: Cactus Canyon Junior High
- High: Apache Junction High School
- District: Apache Junction Unified District
Source: ARMLS. This data may not be complete. We recommend contacting the local school district to confirm school assignments for this home.
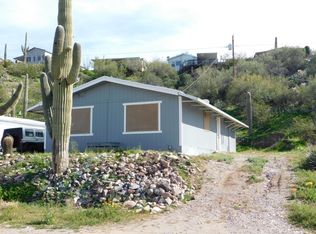

Similar homes
- $150,0001 bd1 ba712 sqft379 N STALLION Court, Queen Valley, AZ 85118For Sale
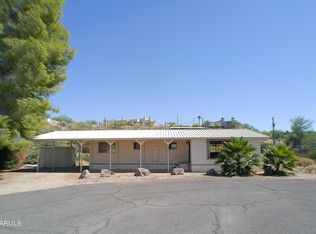 MLS ID #7016827, Susan A Stewart, Queen Valley Properties, Inc.. ARMLS
 - $185,0001 bd2 ba364 sqft2381 S Pomo Drive, Apache Junction, AZ 85119For Sale
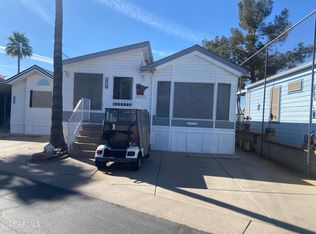 MLS ID #7097309, Brenda Mehl, Sonoran Country Realty LLC. ARMLS
 - $--2 bd1 ba768 sqft2315 W Superstition Blvd, Apache Junction, AZ 85120Auction
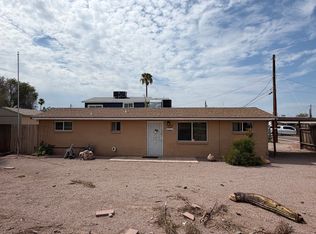 ServiceLink Auction
 - $--2 bd1 ba728 sqft5301 E Vista Grande, San Tan Valley, AZ 85140Auction
 Auction.com 2
