Bring your pets & step into your own slice of Arizona sunshine in the desirable pet section of Golden Vista where you own the land & the lifestyle. As you arrive you are welcomed by an impressive L shaped deck that immediately steals the show, offering generous outdoor living space & breathtaking Superstition Mountain views, the perfect place to sip your morning coffee or host friends while enjoying the warm winter air. Inside you will find a bright open living area with tape & textured drywall that adds a finished feel & comfortable charm. The kitchen is filled with natural light from an overhead skylight, creating a cheerful space to cook & gather. The bedroom offers thoughtful storage with two mirrored closets, a built in dresser, & a convenient lift & store bed that maximizes space. The bathroom is spacious with a tub shower combination & dedicated linen storage for added convenience. Step outside to the paver back patio for even more room to relax, while beneath the deck you will find built in storage drawers that make organization easy. A well equipped workshop shed houses a full size washer & dryer, water heater, & shelving for projects or extra storage. Whether you are searching for a full time home, seasonal retreat, or easy lock & leave getaway, this inviting property places you in the heart of an active 55 plus resort community filled with amenities, activities, & endless opportunities to enjoy the Arizona lifestyle.
For sale
$135,000
1017 Prospector Drive, Apache Junction, AZ 85119
1beds
375sqft
Manufactured Home
Built in 1998
1,668 Square Feet Lot
$-- Zestimate®
$360/sqft
$227/mo HOA
What's special
Tape and textured drywallBreathtaking superstition mountain viewsImpressive l shaped deckPaver back patioGenerous outdoor living spaceBuilt in dresserDedicated linen storage
- 165 days |
- 40 |
- 0 |
Zillow last checked:
Listing updated:
Listed by:
Kristie Falb 520-424-6819,
HomeSmart,
Brooke LaBrake 480-410-9565,
HomeSmart
Source: ARMLS,MLS#: 6985944
Facts & features
Interior
Bedrooms & bathrooms
- Bedrooms: 1
- Bathrooms: 1
- Full bathrooms: 1
Heating
- Electric
Cooling
- Central Air
Appliances
- Included: Dryer, Washer, Refrigerator, Built-in Microwave, Electric Range, Electric Oven
Features
- High Speed Internet, No Interior Steps, Vaulted Ceiling(s), Laminate Counters
- Flooring: Carpet, Laminate
- Windows: Skylight(s)
- Has basement: No
- Has fireplace: No
- Furnished: Yes
Interior area
- Total structure area: 375
- Total interior livable area: 375 sqft
Property
Parking
- Total spaces: 2
- Parking features: Carport, Open
- Carport spaces: 1
- Uncovered spaces: 1
Features
- Stories: 1
- Patio & porch: Covered Deck, Covered, Patio
- Exterior features: Storage
- Has spa: Yes
- Spa features: Heated, Private
- Fencing: None
- Has view: Yes
- View description: Mountain(s)
Lot
- Size: 1,668 Square Feet
- Features: Desert Back, Desert Front, Gravel/Stone Front
Details
- Additional structures: Shed(s)
- Parcel number: 10336118
- Special conditions: Age Restricted (See Remarks)
Construction
Type & style
- Home type: MobileManufactured
- Property subtype: Manufactured Home
Materials
- Aluminum Siding, Wood Frame, Painted
- Roof: Composition
Condition
- Year built: 1998
Details
- Builder name: Cavco
Utilities & green energy
- Sewer: Public Sewer
- Water: Pvt Water Company
Community & HOA
Community
- Features: Pool, Pickleball, Gated, Community Spa, Community Spa Htd, Community Media Room, Community Laundry, Guarded Entry, Tennis Court(s), Biking/Walking Path, Fitness Center
- Security: Security Guard
- Senior community: Yes
- Subdivision: GOLDEN VISTA
HOA
- Has HOA: Yes
- Services included: Sewer, Maintenance Grounds, Trash, Water
- HOA fee: $680 quarterly
- HOA name: Golden Vista Resort
- HOA phone: 480-671-2000
Location
- Region: Gold Canyon
Financial & listing details
- Price per square foot: $360/sqft
- Annual tax amount: $500
- Date on market: 2/21/2026
- Cumulative days on market: 287 days
- Listing terms: Cash,Conventional,1031 Exchange
- Ownership: Fee Simple
- Road surface type: Asphalt

Kristie Falb
(520) 520-4246
By pressing Contact Agent, you agree that the real estate professional identified above may call/text you about your search, which may involve use of automated means and pre-recorded/artificial voices. You don't need to consent as a condition of buying any property, goods, or services. Message/data rates may apply. You also agree to our Terms of Use. Zillow does not endorse any real estate professionals. We may share information about your recent and future site activity with your agent to help them understand what you're looking for in a home.
Estimated market value
Not available
Estimated sales range
Not available
Not available
Price history
| Date | Event | Price |
|---|---|---|
| 2/22/2026 | Listed for sale | $135,000-10%$360/sqft |
Source:  ARMLS #6985944 Report a problem ARMLS #6985944 Report a problem | ||
| 2/9/2026 | Listing removed | $150,000$400/sqft |
Source: ARMLS #6932270 Report a problem | ||
| 10/11/2025 | Listed for sale | $150,000$400/sqft |
Source: ARMLS #6932270 Report a problem | ||
Public tax history
Tax history is unavailable.
Monthly payment
Climate risks
Neighborhood: 85118
Nearby schools
GreatSchools rating
- 7/10Peralta Trail Elementary SchoolGrades: K-6Distance: 5.7 mi
- 1/10Cactus Canyon Junior High SchoolGrades: 6-8Distance: 2.5 mi
- 4/10Apache Junction High SchoolGrades: 9-12Distance: 2.8 mi
Schools provided by the listing agent
- Elementary: Four Peaks Elementary School
- Middle: Cactus Canyon Junior High
- High: Apache Junction High School
- District: Apache Junction Unified District
Source: ARMLS. This data may not be complete. We recommend contacting the local school district to confirm school assignments for this home.
- $135,0001 bd2 ba725 sqft1044 S Quartz Dr, Apache Junction, AZ 85119Sold

- $102,5001 bd1 ba650 sqft1015 S Propsector Dr, Apache Junction, AZ 85119Sold

- $161,5001 bd2 ba675 sqft1008 S Prospector Cir, Gold Canyon, AZ 85118Sold
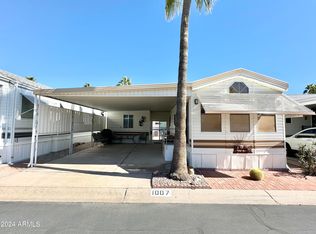
- $124,9001 bd1 ba400 sqft1007 S Prospector Cir, Gold Canyon, AZ 85118Sold
- $133,5001 bd2 ba433 sqft1014 Propsector Dr, Apache Junction, AZ 85119Sold
- $71,5001 bd1 ba400 sqft3710 S Goldfield Rd LOT 1059, Apache Junction, AZ 85119Off Market
- $100,0001 bd1 ba386 sqft977 S Oxide Dr, Apache Junction, AZ 85119Sold
- $109,1001 bd1 ba682 sqft3710 S Goldfield Rd LOT 976, Apache Junction, AZ 85119Off Market
Similar homes
- $135,0001 bd2 ba400 sqft181 MINESHAFT Drive, Apache Junction, AZ 85119For Sale
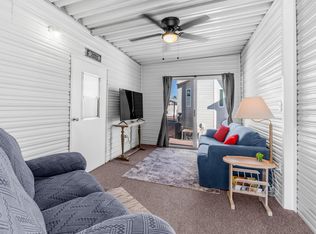 MLS ID #6950884, Kristie Falb, HomeSmart. ARMLS
 - $130,0001 bd1 ba407 sqft539 ROCK HOUND Drive #539, Apache Junction, AZ 85119For Sale
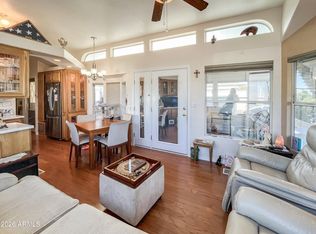 MLS ID #6977837, Kristie Falb, HomeSmart. ARMLS
 - $124,0001 bd1 ba400 sqft930 S NICKEL Drive, Apache Junction, AZ 85119For Sale
 MLS ID #6961932, Tracee Matthews, Century 21-Towne & Country. ARMLS
 - $165,0001 bd1 ba410 sqft492 IRON ORE Drive, Apache Junction, AZ 85119For Sale
 MLS ID #6961655, Kristie Falb, HomeSmart. ARMLS
 - $112,9001 bd1 ba433 sqft124 KAOLIN Drive, Apache Junction, AZ 85119For SaleMLS ID #6954922, Kimberly Camping, Citiea. ARMLS
- $129,5001 bd1 ba509 sqft1073 S SENECA Drive, Apache Junction, AZ 85119For SaleMLS ID #7058859, Brenda Mehl, Sonoran Country Realty LLC. ARMLS
- $132,2001 bd1 ba375 sqft1448 S ZUNI --, Apache Junction, AZ 85119For SaleMLS ID #6958890, Heather Itz, Itz Realty. ARMLS
- $115,0001 bd1 ba445 sqft502 JASPAR Drive, Apache Junction, AZ 85119For SaleMLS ID #6945177, Kristie Falb, HomeSmart. ARMLS
- $108,5001 bd1 ba386 sqft163 LIMESTONE Drive, Apache Junction, AZ 85119For SaleMLS ID #6999943, Tianarose Lucas, Itz Realty. ARMLS
- $98,0001 bd1 ba409 sqft579 JASPAR Drive #579, Apache Junction, AZ 85119For SaleMLS ID #6902435, Kristie Falb, HomeSmart. ARMLS
- $98,0001 bd1 ba400 sqft303 S DIAMOND Drive, Apache Junction, AZ 85119For SaleMLS ID #6921119, Tracee Matthews, Century 21-Towne & Country. ARMLS
- $119,0001 bd1 ba400 sqft1127 S SHAWNEE Drive, Apache Junction, AZ 85119For SaleMLS ID #6983909, Brenda Mehl, Sonoran Country Realty LLC. ARMLS
- $115,0001 bd1 ba520 sqft1152 S SIOUX Drive, Apache Junction, AZ 85119For SaleMLS ID #7011468, Joshua T Click, Barrett Real Estate. ARMLS
- $115,0001 bd1 ba400 sqft1328 W Inuit Avenue, Apache Junction, AZ 85119For SaleMLS ID #6979139, Brenda Mehl, Sonoran Country Realty LLC. ARMLS
- $135,9001 bd1 ba416 sqft7750 E BROADWAY Road #250, Mesa, AZ 85208For SaleMLS ID #6958113, Jon Larson, Carriage Manor Realty. ARMLS
- $116,9001 bd1 ba400 sqft111 S GREENFIELD Road #481, Mesa, AZ 85206For SaleMLS ID #7061400, Lorinda Kostelecky, Century 21-Towne & Country. ARMLS
- $129,9001 bd2 ba384 sqft702 S Meridian Rd #1066, Apache Junction, AZ 85120New ConstructionMy State MLS
- $133,9001 bd1 ba465 sqft702 S Meridian Rd #1065, Apache Junction, AZ 85120New ConstructionMy State MLS
- $129,9001 bd1 ba416 sqft600 S Idaho Rd #252, Apache Junction, AZ 85119New ConstructionMy State MLS
- $124,9001 bd1 ba405 sqft111 S GREENFIELD Road #408, Mesa, AZ 85206For SaleMLS ID #6980353, Sandra A Koeppen, RE/MAX Fine Properties. ARMLS
