Welcome to this stunning home in the highly desirable Golden Vista Resort offering quality upgrades, privacy, mountain views, in a very active resort. As you step inside you will notice the high ceilings, abundant natural light from numerous windows, tape & textured drywall throughout, & real hardwood flooring complemented by upgraded window coverings. The updated kitchen features Corian countertops, stainless steel appliances, real wood cabinetry, & a reverse osmosis system creating a functional & inviting space. The bathroom offers a walk-in shower, while the spacious bedroom includes a queen-sized bed, built-in dresser storage, & large mirrored closet doors providing excellent storage & room to move. Major updates include a roof approximately 6 years old & an air conditioning system approximately 7 years old. Outside, the expansive Trex deck provides generous outdoor seating, perfect for enjoying your morning coffee while taking in beautiful Superstition Mountain views. The raised additional storage or office/laundry room is fully finished with a full-size washer & dryer & ample extra storage space. This home backs to the exterior of the community, meaning no immediate neighbors behind you for added privacy. Golden Vista offers a vibrant lifestyle with activities available every day including pickleball, tennis, hiking, softball, sewing rooms with long-arm quilting, stained glass, pottery, & endless opportunities to enjoy.
For sale
$130,000
539 ROCK HOUND Drive #539, Apache Junction, AZ 85119
1beds
407sqft
Manufactured Home
Built in 1998
1,698 Square Feet Lot
$-- Zestimate®
$319/sqft
$227/mo HOA
What's special
Mountain viewsUpdated kitchenHigh ceilingsBeautiful superstition mountain viewsReverse osmosis systemExpansive trex deckGenerous outdoor seating
- 219 days
- 30
- 0
Zillow last checked:
Listing updated:
Listed by:
Kristie Falb 520-424-6819,
HomeSmart,
Brooke LaBrake 480-410-9565,
HomeSmart
Source: ARMLS,MLS#: 6977837
Facts & features
Interior
Bedrooms & bathrooms
- Bedrooms: 1
- Bathrooms: 1
- Full bathrooms: 1
Heating
- Electric
Cooling
- Central Air, Ceiling Fan(s)
Appliances
- Included: Dryer, Washer, Refrigerator, Built-in Microwave, Electric Range, Electric Oven
Features
- Quartz Countertops, High Speed Internet, No Interior Steps, Full Bth Master Bdrm
- Flooring: Wood
- Has basement: No
- Has fireplace: No
- Furnished: Yes
Interior area
- Total structure area: 407
- Total interior livable area: 407 sqft
Property
Parking
- Total spaces: 1
- Parking features: Carport
- Carport spaces: 1
Features
- Stories: 1
- Patio & porch: Covered, Patio
- Exterior features: Private Street(s), Storage
- Spa features: None
- Fencing: None
- Has view: Yes
- View description: Mountain(s)
Lot
- Size: 1,698 Square Feet
- Features: Desert Back, Desert Front, Gravel/Stone Front
Details
- Parcel number: 10335539
- Special conditions: Age Restricted (See Remarks)
Construction
Type & style
- Home type: MobileManufactured
- Architectural style: Ranch
- Property subtype: Manufactured Home
Materials
- Vinyl Siding, Wood Frame
- Roof: Composition
Condition
- Year built: 1998
Details
- Builder name: Silvercrest
Utilities & green energy
- Sewer: Public Sewer
- Water: City Water
Community & HOA
Community
- Features: Pool, Pickleball, Gated, Community Spa, Community Spa Htd, Community Media Room, Community Laundry, Coin-Op Laundry, Guarded Entry, Tennis Court(s), Biking/Walking Path, Fitness Center
- Security: Security Guard
- Senior community: Yes
- Subdivision: GOLDEN VISTA
HOA
- Has HOA: Yes
- Services included: Sewer, Maintenance Grounds, Street Maint, Trash, Water
- HOA fee: $680 quarterly
- HOA name: GoldenVista Resort
- HOA phone: 480-671-2000
Location
- Region: Apache Junction
Financial & listing details
- Price per square foot: $319/sqft
- Annual tax amount: $566
- Date on market: 1/31/2026
- Cumulative days on market: 219 days
- Listing terms: Cash,Conventional,1031 Exchange
- Ownership: Fee Simple
Estimated market value
Not available
Estimated sales range
Not available
Not available
Price history
| Date | Event | Price |
|---|---|---|
| 4/23/2026 | Price change | $130,000-7.1%$319/sqft |
Source:  ARMLS #6977837 Report a problem ARMLS #6977837 Report a problem | ||
| 2/1/2026 | Listed for sale | $139,900$344/sqft |
Source: ARMLS #6977837 Report a problem | ||
Public tax history
Tax history is unavailable.
Monthly payment
Climate risks
Neighborhood: 85119
Nearby schools
Schools provided by the listing agent
- Elementary: Desert Vista Elementary School
- Middle: Cactus Canyon Junior High
- High: Apache Junction High School
- District: Apache Junction Unified District
Source: ARMLS. This data may not be complete. We recommend contacting the local school district to confirm school assignments for this home.

Similar homes
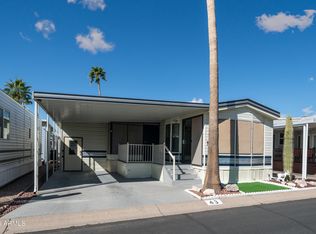
- $130,0001 bd1 ba600 sqft43 Iron Ore Drive, Apache Junction, AZ 85119For Sale
 MLS ID #6988212, Kristie Falb, HomeSmart. ARMLS
 - $135,0001 bd2 ba400 sqft181 MINESHAFT Drive, Apache Junction, AZ 85119For Sale
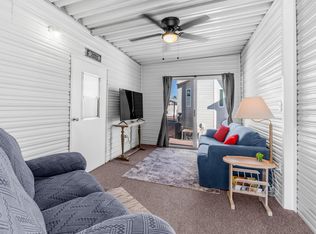 MLS ID #6950884, Kristie Falb, HomeSmart. ARMLS
 - $124,0001 bd1 ba400 sqft930 S NICKEL Drive, Apache Junction, AZ 85119For Sale
 MLS ID #6961932, Tracee Matthews, Century 21-Towne & Country. ARMLS
 - $135,0001 bd1 ba375 sqft1017 Prospector Drive, Apache Junction, AZ 85119For Sale
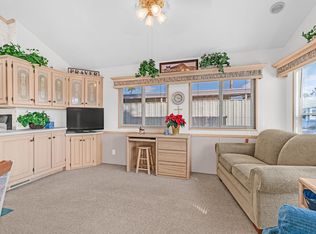 MLS ID #6985944, Kristie Falb, HomeSmart. ARMLS
