Mountains galore! Wake up every day to breathtaking, unobstructed Superstition Mountain views that truly set this home apart. From glowing sunrises to peaceful sunsets, the ever-changing scenery creates a serene and picturesque backdrop you'll never tire of. The expansive tiled deck is perfect for morning coffee, evening relaxation, or entertaining guests while soaking in the fresh air and sweeping views. An enclosed back patio offers exceptional privacy with no backyard neighbors, creating a tranquil outdoor retreat that feels both secluded and inviting. A finished, raised bonus room adds outstanding versatility and functions as a seamless extension of the home. Complete with a stacked washer and dryer and an additional sink, this flexible space is ideal for hobbies, a craft room, a home office, or additional living area tailored to your lifestyle. Storage is abundant with an extra storage shed and large pull-out storage drawers rare and highly sought-after features that make organization effortless. Inside, vaulted ceilings enhance the open and airy ambiance, complemented by durable solid-surface flooring and updated double-paned windows that improve energy efficiency, comfort, and natural light. The spacious living room is bright and welcoming, framed by even more stunning mountain views. The kitchen features updated white appliances and serves as the heart of the home, perfect for cooking, hosting, and gathering, while the bathroom offers generous counter space and ample storage for everyday convenience. The bedroom includes built-in storage, maximizing functionality without sacrificing comfort. Additional highlights include a double filtered water system that services the entire home, modern exterior paint that enhances curb appeal, and a newer A/C unit for year-round comfort and peace of mind. If you are in need of a golf cart this home is for you because the golf cart is included! Blending comfort, functionality, privacy, and unforgettable scenery, this home presents an exceptional opportunity to enjoy relaxed living in a truly scenic setting. All located in Golden Vista! Offering a sunny winter climate & activities every day of the week. Opportunities to further your current interest with woodworking, ceramics, billiards and so much more. There is something for everyone. The small-town atmosphere provides a sense of community where you can make lasting friendships. Don't miss your chance to own a piece of paradise in this unique resort!
For sale
$165,000
492 IRON ORE Drive, Apache Junction, AZ 85119
1beds
410sqft
Manufactured Home
Built in 1999
1,661 Square Feet Lot
$-- Zestimate®
$402/sqft
$227/mo HOA
What's special
Expansive tiled deckLarge pull-out storage drawersAdditional sinkBedroom includes built-in storageStacked washer and dryerExtra storage shedDurable solid-surface flooring
- 290 days
- 40
- 2
Zillow last checked:
Listing updated:
Listed by:
Kristie Falb 520-424-6819,
HomeSmart,
Brooke LaBrake 480-410-9565,
HomeSmart
Source: ARMLS,MLS#: 6961655
Facts & features
Interior
Bedrooms & bathrooms
- Bedrooms: 1
- Bathrooms: 1
- Full bathrooms: 1
Heating
- Electric
Cooling
- Central Air, Ceiling Fan(s)
Appliances
- Included: Washer/Dryer Stacked, Dryer, Washer, Reverse Osmosis, Refrigerator, Built-in Microwave, Electric Range, Electric Oven, Electric Cooktop, Water Purifier
Features
- High Speed Internet, No Interior Steps, Vaulted Ceiling(s), Full Bth Master Bdrm
- Flooring: Laminate, Tile
- Windows: Skylight(s), Double Pane Windows, Vinyl Frame
- Has basement: No
- Has fireplace: No
- Furnished: Yes
Interior area
- Total structure area: 410
- Total interior livable area: 410 sqft
Property
Parking
- Total spaces: 1
- Parking features: Carport
- Carport spaces: 1
Features
- Stories: 1
- Patio & porch: Covered Deck, Covered, Patio
- Exterior features: Storage
- Spa features: None
- Fencing: None
- Has view: Yes
- View description: Desert, Mountain(s)
Lot
- Size: 1,661 Square Feet
- Features: East/West Exposure, Desert Back, Desert Front
Details
- Additional structures: Workshop, Shed(s)
- Parcel number: 10335492
- Special conditions: Age Restricted (See Remarks)
Construction
Type & style
- Home type: MobileManufactured
- Property subtype: Manufactured Home
Materials
- Aluminum Siding, Wood Frame
- Roof: Composition
Condition
- Year built: 1999
Details
- Builder name: Cavco
Utilities & green energy
- Sewer: Public Sewer
- Water: Pvt Water Company
Community & HOA
Community
- Features: Pool, Gated, Community Spa, Community Spa Htd, Community Media Room, Community Laundry, Coin-Op Laundry, Guarded Entry, Tennis Court(s), Biking/Walking Path, Fitness Center
- Security: Security Guard
- Senior community: Yes
- Subdivision: GOLDEN VISTA
HOA
- Has HOA: Yes
- Services included: Sewer, Maintenance Grounds, Street Maint, Trash, Water
- HOA fee: $680 quarterly
- HOA name: GoldenVista
- HOA phone: 480-671-2000
Location
- Region: Apache Junction
Financial & listing details
- Price per square foot: $402/sqft
- Annual tax amount: $504
- Date on market: 12/29/2025
- Cumulative days on market: 290 days
- Listing terms: Cash,Conventional,1031 Exchange
- Ownership: Fee Simple
- Road surface type: Asphalt
Estimated market value
Not available
Estimated sales range
Not available
Not available
Price history
| Date | Event | Price |
|---|---|---|
| 2/7/2026 | Price change | $165,000-6.3%$402/sqft |
Source:  ARMLS #6961655 Report a problem ARMLS #6961655 Report a problem | ||
| 12/30/2025 | Listed for sale | $176,000$429/sqft |
Source: ARMLS #6961655 Report a problem | ||
Public tax history
Tax history is unavailable.
Monthly payment
Climate risks
Neighborhood: 85119
Nearby schools
Schools provided by the listing agent
- Elementary: Desert Vista Elementary School
- Middle: Cactus Canyon Junior High
- High: Apache Junction High School
- District: Apache Junction Unified District
Source: ARMLS. This data may not be complete. We recommend contacting the local school district to confirm school assignments for this home.
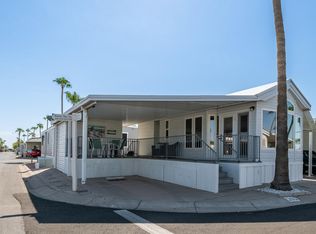
- $142,9001 bd1 ba386 sqft390 S Hawks Eye Dr, Apache Junction, AZ 85119Sold
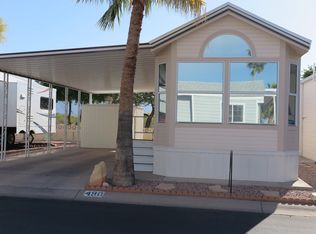
- $90,4001 bd1 ba400 sqft3710 S Goldfield Rd LOT 490, Apache Junction, AZ 85119Off Market
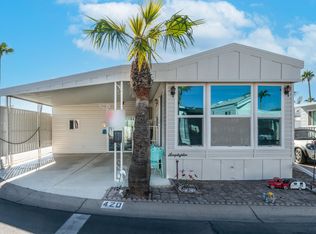
- $124,9001 bd1 ba650 sqft420 Ironstone Dr, Apache Junction, AZ 85119Sold
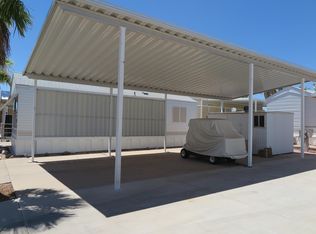
- $--1,666 sqft3710 S Goldfield Rd LOT 388, Apache Junction, AZ 85119Off Market
Similar homes
- $135,0001 bd2 ba400 sqft181 MINESHAFT Drive, Apache Junction, AZ 85119For Sale
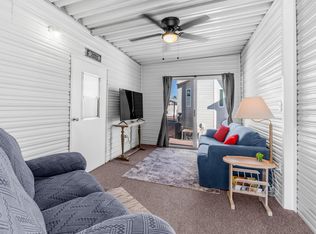 MLS ID #6950884, Kristie Falb, HomeSmart. ARMLS
 - $179,0001 bd2 ba422 sqft2323 W POMO Avenue, Apache Junction, AZ 85119For Sale
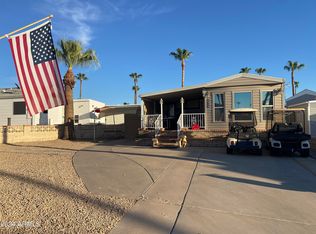 MLS ID #7092271, Brenda Mehl, Sonoran Country Realty LLC. ARMLS
 - $130,0001 bd1 ba600 sqft43 Iron Ore Drive, Apache Junction, AZ 85119For Sale
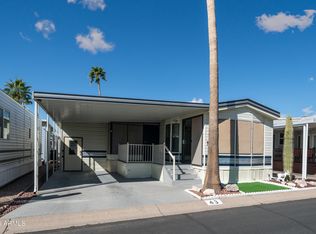 MLS ID #6988212, Kristie Falb, HomeSmart. ARMLS
 - $119,9001 bd1 ba407 sqft539 ROCK HOUND Drive #539, Apache Junction, AZ 85119For Sale
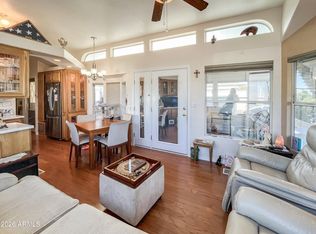 MLS ID #6977837, Kristie Falb, HomeSmart. ARMLS
