Welcome to your perfect Arizona retreat in the highly sought-after Golden Vista Resort—a vibrant 55+ active adult community offering resort-style amenities and a year-round calendar of activities for every interest. This well-maintained, move-in-ready park model is north-facing with stunning views of the Superstition Mountains and features two skylights (kitchen & bath), updated dual-pane vinyl windows, an upgraded sliding glass door, and a newer shingled roof. The spacious, light-filled interior offers a full-size stove, pantry, white tile backsplash, ceiling fans, approx. 2'' wood blinds, and a queen-sized bed with built-in dresser, mirrored closet doors, and plenty of drawer space. The bathroom includes a raised toilet, updated tub/shower combo, and linen storage. Outside, enjoy a freshly painted exterior, large carport with room for your vehicle and golf cart or ATV, and a generous shed with a full-size washer/dryer, second refrigerator, and a separate water heater for full washer functionality. Fully furnished and ready to go, this home is perfect as a vacation getaway or full-time living. Whether you enjoy peaceful mornings at home or the endless activities offered by the communitylike pools, fitness center, pickleball, clubs, and an onsite activities directoryou'll find the lifestyle you've been looking for right here!
For sale
$98,000
579 JASPAR Drive #579, Apache Junction, AZ 85119
1beds
409sqft
Manufactured Home
Built in 1994
1,665 Square Feet Lot
$-- Zestimate®
$240/sqft
$227/mo HOA
What's special
Freshly painted exteriorUpdated dual-pane vinyl windowsLarge carportFull-size stovePlenty of drawer spaceSpacious light-filled interiorNewer shingled roof
- 373 days |
- 35 |
- 0 |
Zillow last checked:
Listing updated:
Listed by:
Kristie Falb 520-424-6819,
HomeSmart,
Brooke LaBrake 480-410-9565,
HomeSmart
Source: ARMLS,MLS#: 6902435
Facts & features
Interior
Bedrooms & bathrooms
- Bedrooms: 1
- Bathrooms: 1
- Full bathrooms: 1
Heating
- Electric
Cooling
- Central Air
Appliances
- Included: Dryer, Washer, Refrigerator, Built-in Microwave
Features
- High Speed Internet, No Interior Steps, Vaulted Ceiling(s), Pantry, Full Bth Master Bdrm
- Flooring: Carpet, Vinyl
- Windows: Skylight(s), Double Pane Windows
- Has basement: No
- Has fireplace: No
- Furnished: Yes
Interior area
- Total structure area: 409
- Total interior livable area: 409 sqft
Property
Parking
- Total spaces: 2
- Parking features: Carport
- Carport spaces: 2
Features
- Stories: 1
- Patio & porch: Covered, Patio
- Has spa: Yes
- Spa features: Heated, Private
- Fencing: None
- Has view: Yes
- View description: Mountain(s)
Lot
- Size: 1,665 Square Feet
- Features: North/South Exposure, Gravel/Stone Front
Details
- Parcel number: 10335579
- Special conditions: Age Restricted (See Remarks)
Construction
Type & style
- Home type: MobileManufactured
- Architectural style: Ranch
- Property subtype: Manufactured Home
Materials
- Aluminum Siding, Wood Frame
- Roof: Composition
Condition
- Year built: 1994
Details
- Builder name: Cavco
Utilities & green energy
- Sewer: Public Sewer
- Water: Pvt Water Company
Community & HOA
Community
- Features: Pool, Gated, Community Spa, Community Spa Htd, Community Laundry, Coin-Op Laundry, Guarded Entry, Tennis Court(s), Biking/Walking Path, Fitness Center
- Security: Security Guard
- Senior community: Yes
- Subdivision: GOLDEN VISTA
HOA
- Has HOA: Yes
- Services included: Sewer, Maintenance Grounds, Street Maint, Trash, Water
- HOA fee: $680 quarterly
- HOA name: Golden Vista
- HOA phone: 480-671-2000
Location
- Region: Apache Junction
Financial & listing details
- Price per square foot: $240/sqft
- Annual tax amount: $384
- Date on market: 8/6/2025
- Cumulative days on market: 373 days
- Listing terms: Cash,Conventional,1031 Exchange
- Ownership: Fee Simple
Estimated market value
Not available
Estimated sales range
Not available
Not available
Price history
| Date | Event | Price |
|---|---|---|
| 2/5/2026 | Price change | $98,000-14.4%$240/sqft |
Source:  ARMLS #6902435 Report a problem ARMLS #6902435 Report a problem | ||
| 8/7/2025 | Listed for sale | $114,500+94.1%$280/sqft |
Source: ARMLS #6902435 Report a problem | ||
| 4/27/2021 | Sold | $59,000-7.8%$144/sqft |
Source: ARMLS #6052937 Report a problem | ||
| 4/1/2021 | Pending sale | $64,000-6.6%$156/sqft |
Source: ARMLS #6052937 Report a problem | ||
| 1/16/2021 | Price change | $68,500+7%$167/sqft |
Source:  ARMLS #6052937 Report a problem ARMLS #6052937 Report a problem | ||
| 1/15/2021 | Price change | $64,000-6.6%$156/sqft |
Source: ARMLS #6052937 Report a problem | ||
| 3/19/2020 | Listed for sale | $68,500$167/sqft |
Source: Century 21-Towne & Country #6052937 Report a problem | ||
Public tax history
Tax history is unavailable.
Monthly payment
Climate risks
Neighborhood: 85119
Nearby schools
GreatSchools rating
- 7/10Peralta Trail Elementary SchoolGrades: K-6Distance: 5.8 mi
- 1/10Cactus Canyon Junior High SchoolGrades: 6-8Distance: 2.4 mi
- 4/10Apache Junction High SchoolGrades: 9-12Distance: 2.7 mi
Schools provided by the listing agent
- Elementary: Desert Vista Elementary School
- Middle: Cactus Canyon Junior High
- High: Apache Junction High School
- District: Apache Junction Unified District
Source: ARMLS. This data may not be complete. We recommend contacting the local school district to confirm school assignments for this home.
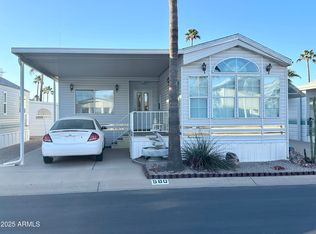
- $150,0001,665 sqft580 Jasper Dr #580, Apache Junction, AZ 85119Sold
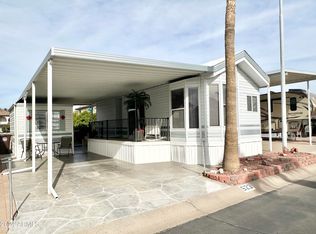
- $110,0001 bd1 ba387 sqft523 Jasper Dr, Apache Junction, AZ 85119Sold
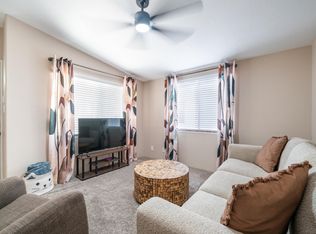
- $129,9001 bd1 ba720 sqft608 Ironstone Dr, Apache Junction, AZ 85119For Sale
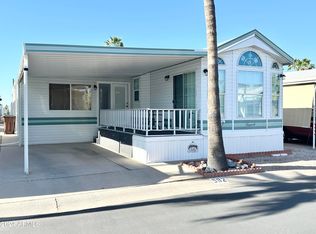
- $165,9001 bd2 ba700 sqft582 Jasper Dr, Apache Junction, AZ 85119Sold
- $158,5001 bd2 ba760 sqft601 S Ironstone Dr, Apache Junction, AZ 85119Sold
- $125,0001 bd2 ba770 sqft611 Ironstone Dr, Apache Junction, AZ 85119Sold
- $59,9001,665 sqft610 S Ironstone Dr #610, Apache Junction, AZ 85119Lot/Land
- $165,0001 bd2 ba700 sqft520 Jasper Dr, Apache Junction, AZ 85119Sold
Similar homes
- $115,0001 bd1 ba445 sqft502 JASPAR Drive, Apache Junction, AZ 85119For Sale
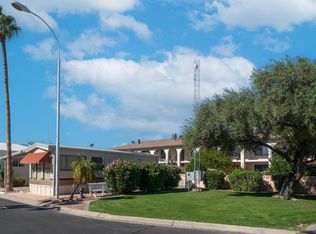 MLS ID #6945177, Kristie Falb, HomeSmart. ARMLS
 - $108,5001 bd1 ba386 sqft163 LIMESTONE Drive, Apache Junction, AZ 85119For Sale
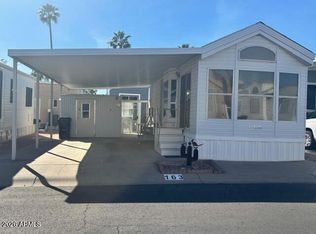 MLS ID #6999943, Tianarose Lucas, Itz Realty. ARMLS
 - $112,9001 bd1 ba433 sqft124 KAOLIN Drive, Apache Junction, AZ 85119For Sale
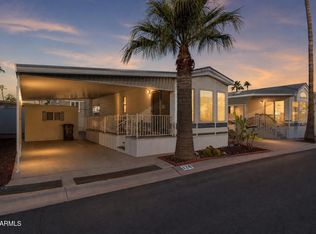 MLS ID #6954922, Kimberly Camping, Citiea. ARMLS
 - $114,9001 bd1 ba600 sqft916 S MINESHAFT Drive, Apache Junction, AZ 85119For Sale
 MLS ID #6977631, Tracee Matthews, Century 21-Towne & Country. ARMLS
 - $130,0001 bd1 ba407 sqft539 ROCK HOUND Drive #539, Apache Junction, AZ 85119For SaleMLS ID #6977837, Kristie Falb, HomeSmart. ARMLS
- $124,0001 bd1 ba400 sqft930 S NICKEL Drive, Apache Junction, AZ 85119For SaleMLS ID #6961932, Tracee Matthews, Century 21-Towne & Country. ARMLS
- $130,0001 bd1 ba600 sqft43 Iron Ore Drive, Apache Junction, AZ 85119For SaleMLS ID #6988212, Kristie Falb, HomeSmart. ARMLS
- $135,0001 bd2 ba400 sqft181 MINESHAFT Drive, Apache Junction, AZ 85119For SaleMLS ID #6950884, Kristie Falb, HomeSmart. ARMLS
- $135,0001 bd1 ba375 sqft1017 Prospector Drive, Apache Junction, AZ 85119For SaleMLS ID #6985944, Kristie Falb, HomeSmart. ARMLS
- $115,0001 bd1 ba520 sqft1152 S SIOUX Drive, Apache Junction, AZ 85119For SaleMLS ID #7011468, Joshua T Click, Barrett Real Estate. ARMLS
- $132,2001 bd1 ba375 sqft1448 S ZUNI --, Apache Junction, AZ 85119For SaleMLS ID #6958890, Heather Itz, Itz Realty. ARMLS
- $115,0001 bd1 ba400 sqft1328 W Inuit Avenue, Apache Junction, AZ 85119For SaleMLS ID #6979139, Brenda Mehl, Sonoran Country Realty LLC. ARMLS
- $119,0001 bd1 ba400 sqft1127 S SHAWNEE Drive, Apache Junction, AZ 85119For SaleMLS ID #6983909, Brenda Mehl, Sonoran Country Realty LLC. ARMLS
- $100,0001 bd2 ba385 sqft400 N Plaza Dr #29, Apache Junction, AZ 85120For SaleMLS ID #11642525, Eddie Oaks, The Reserve at Lost Dutchman. My State MLS
- $--1 bd1 ba374 sqft7750 E Broadway Rd Lot 48, Mesa, AZ 85208AuctionXome
- $129,5001 bd1 ba509 sqft1073 S SENECA Drive, Apache Junction, AZ 85119For SaleMLS ID #7058859, Brenda Mehl, Sonoran Country Realty LLC. ARMLS
- $54,9001 bd1 ba396 sqft600 S Idaho Rd #1131, Apache Junction, AZ 85119For SaleMLS ID #11848223, Lacey Coleman, Rock Shadows. My State MLS
- $108,5001 bd2 ba400 sqft111 S GREENFIELD Road #294, Mesa, AZ 85206For SaleMLS ID #7060488, Lorinda Kostelecky, Century 21-Towne & Country. ARMLS
- $99,9001 bd1 ba408 sqft7750 E BROADWAY Road #23, Mesa, AZ 85208For SaleMLS ID #6919398, Sharon Liuzzo, HomeSmart. ARMLS
- $79,9901 bd1 ba374 sqft939 N Acacia Rd #46, Apache Junction, AZ 85119For SaleMLS ID #11683261, Kristie Rodricks, RE/MAX Solutions. My State MLS
