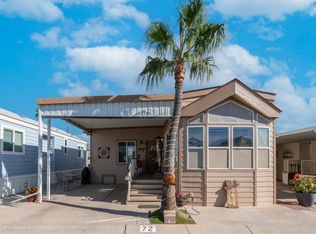
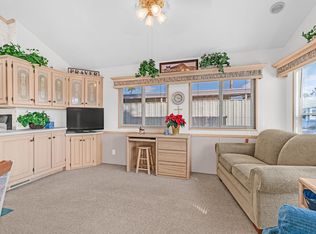
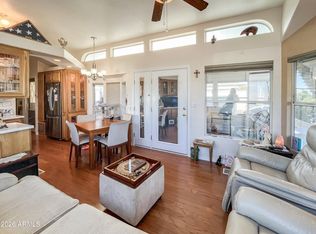
Step onto the spacious front deck where incredible Superstition Mountain views welcome you & set the tone for this beautifully maintained home, featuring upgraded trex decking, comfortable outdoor seating space, & convenient storage below. Enter inside to a bright & inviting living area enhanced by updated ceiling fans, upgraded light fixtures, abundant natural light from a solar tube, & updated blinds throughout including vertical blinds on the patio slider. The open kitchen flows easily from the living space & offers generous cabinet storage, ample countertop workspace updated in 2026 with new formica & edging, replaced cabinet doors & drawers with brushed nickel hardware, stylish backsplash, stainless steel double sinks, updated garbage disposal, newer refrigerator with ice maker, upgraded faucets, & a three filter under sink water filtration system, creating a functional & attractive heart of the home. Moving further inside, wood look laminate flooring carries throughout the main living areas with comfortable carpet in the bedroom, guiding you to a uniquely designed floor plan where a large rear bathroom features dual sinks, updated faucets, raised ADA toilet, refreshed tub enclosure, & updated countertop with backsplash for added style & convenience. The centrally positioned primary bedroom offers built in dressers & excellent storage, creating a cozy retreat tucked within the home. Adjacent is an oversized attached laundry area that also serves as a versatile workshop or hobby space complete with additional sink, built in cabinetry, upgraded plumbing fixtures, & plenty of room for projects or creative pursuits, along with access to additional storage beneath the park model. Continuing toward the back, step outside to updated rear deck steps leading to a paved patio area perfect for relaxing or entertaining. Major system improvements provide peace of mind including roof replacement in 2015, heat pump/ HVAC system replaced in 2016, whole house water softener added in 2016, full insulation beneath the Arizona room, complete replumbing with PEX piping, updated water heater in 2019, epoxy coated carport, upgraded metal AZ room entry door, roll down carport screens for privacy, & numerous thoughtful updates completed through the years reflecting true pride of ownership. Located in a vibrant land owned resort community filled with activities & interests in every direction, you will never run out of things to do with options ranging from woodshop & silversmithing to bingo & blackjack, softball & pickleball, plus endless opportunities to connect, participate, & enjoy an active lifestyle where every day brings something new to experience.
For sale
$130,000
43 Iron Ore Drive, Apache Junction, AZ 85119
1beds
600sqft
Manufactured Home
Built in 1990
1,671 Square Feet Lot
$-- Zestimate®
$217/sqft
$227/mo HOA
What's special
Open kitchenCentrally positioned primary bedroomOversized attached laundry areaUpdated ceiling fansIncredible superstition mountain viewsUpdated blinds throughoutRefreshed tub enclosure
- 236 days
- 32
- 0
Zillow last checked:
Listing updated:
Listed by:
Kristie Falb 520-424-6819,
HomeSmart,
Brooke LaBrake 480-410-9565,
HomeSmart
Source: ARMLS,MLS#: 6988212
Facts & features
Interior
Bedrooms & bathrooms
- Bedrooms: 1
- Bathrooms: 1
- Full bathrooms: 1
Heating
- Electric
Cooling
- Central Air, Ceiling Fan(s)
Appliances
- Included: Dryer, Washer, Water Softener Owned, Refrigerator, Built-in Microwave, Disposal, Electric Range, Electric Oven, Electric Cooktop
Features
- High Speed Internet, Double Vanity, Full Bth Master Bdrm
- Flooring: Carpet, Laminate
- Has basement: No
- Has fireplace: No
- Furnished: Yes
Interior area
- Total structure area: 600
- Total interior livable area: 600 sqft
Property
Parking
- Total spaces: 1
- Parking features: Carport
- Carport spaces: 1
Features
- Stories: 1
- Patio & porch: Covered Deck, Covered, Patio
- Exterior features: Storage
- Spa features: None
- Fencing: None
- Has view: Yes
- View description: Mountain(s)
Lot
- Size: 1,671 Square Feet
- Features: East/West Exposure, Desert Back, Desert Front
Details
- Additional structures: Workshop, Shed(s)
- Parcel number: 10335043
- Special conditions: Age Restricted (See Remarks)
Construction
Type & style
- Home type: MobileManufactured
- Property subtype: Manufactured Home
Materials
- Aluminum Siding, Wood Frame
- Roof: Composition
Condition
- Year built: 1990
Details
- Builder name: Cavco
Utilities & green energy
- Sewer: Public Sewer
- Water: Pvt Water Company
Green energy
- Energy efficient items: Solar Tubes
Community & HOA
Community
- Features: Pool, Gated, Community Spa, Community Spa Htd, Community Media Room, Community Laundry, Guarded Entry, Tennis Court(s), Biking/Walking Path, Fitness Center
- Security: Security Guard
- Senior community: Yes
- Subdivision: Golden Vista
HOA
- Has HOA: Yes
- Services included: Sewer, Maintenance Grounds, Street Maint, Trash, Water
- HOA fee: $680 quarterly
- HOA name: Golden Vista
- HOA phone: 480-671-2000
Location
- Region: Apache Junction
Financial & listing details
- Price per square foot: $217/sqft
- Annual tax amount: $438
- Date on market: 2/21/2026
- Cumulative days on market: 236 days
- Listing terms: Cash,Conventional,1031 Exchange
- Ownership: Fee Simple
- Road surface type: Asphalt
Estimated market value
Not available
Estimated sales range
Not available
Not available
Price history
| Date | Event | Price |
|---|---|---|
| 2/22/2026 | Listed for sale | $130,000$217/sqft |
Source:  ARMLS #6988212 Report a problem ARMLS #6988212 Report a problem | ||
Public tax history
Tax history is unavailable.
Monthly payment
Climate risks
Neighborhood: 85119
Nearby schools
Schools provided by the listing agent
- Elementary: Desert Vista Elementary School
- Middle: Cactus Canyon Junior High
- High: Apache Junction High School
- District: Apache Junction Unified District
Source: ARMLS. This data may not be complete. We recommend contacting the local school district to confirm school assignments for this home.

Similar homes
- $135,0001 bd2 ba400 sqft181 MINESHAFT Drive, Apache Junction, AZ 85119For Sale
 MLS ID #6950884, Kristie Falb, HomeSmart. ARMLS
 - $114,9001 bd1 ba600 sqft916 S MINESHAFT Drive, Apache Junction, AZ 85119For Sale
 MLS ID #6977631, Tracee Matthews, Century 21-Towne & Country. ARMLS
 - $135,0001 bd1 ba375 sqft1017 Prospector Drive, Apache Junction, AZ 85119For Sale
 MLS ID #6985944, Kristie Falb, HomeSmart. ARMLS
 - $119,9001 bd1 ba407 sqft539 ROCK HOUND Drive #539, Apache Junction, AZ 85119For Sale
 MLS ID #6977837, Kristie Falb, HomeSmart. ARMLS
