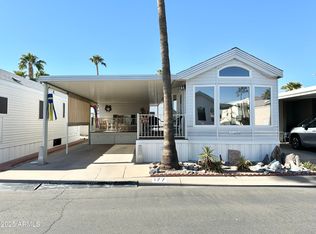
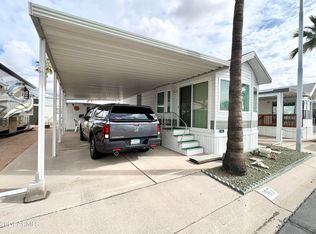

Step right into this Golden Vista charmer where the fun begins before you even reach the front door thanks to a spacious outdoor deck with brand new carpet & railing that practically begs you to sit down, sip something delicious & brag to your friends about the weather. The entire exterior was freshly painted, the new shingled roof is ready to impress & the storage game is strong with pull out drawers under the home including two shiny new ones that are ready for all the things you swear you will organize someday. Head inside to vaulted ceilings with zero popcorn in sight, new ceiling fans, new light fixtures & wood look laminate flooring throughout that makes the whole place feel extra polished without requiring you to become a professional floor cleaner. The kitchen is wonderfully open with a full sized ceramic top stainless steel stove, updated painted cabinets with new hardware & plenty of cabinet space for snacks, gadgets or those random souvenir cups you refuse to let go of. Enjoy the perks of a new forty gallon water heater, water softener & brand new plumbing throughout which means fewer surprises & more relaxing. The casita is the perfect little getaway for guests complete with a cozy bed, half bath & stacked washer & dryer so company can do their own laundry which honestly should be a requirement everywhere. Thanks to the newly added fifth wall & new back door you can live indoors or outdoors in just about any weather which is exactly why this place feels like the crowned jewel of resort living. Add in Golden Vista's amazing amenities, endless activities, friendly neighbors & true resort style atmosphere & you just might find yourself wondering how you ever lived without your own outdoor living room.
For sale
$135,000
181 MINESHAFT Drive, Apache Junction, AZ 85119
1beds
400sqft
Manufactured Home
Built in 1997
1,686 Square Feet Lot
$-- Zestimate®
$338/sqft
$227/mo HOA
What's special
Water softenerNew light fixturesNew ceiling fansPlenty of cabinet spaceNew shingled roofSpacious outdoor deckNewly added fifth wall
- 272 days
- 32
- 0
Zillow last checked:
Listing updated:
Listed by:
Kristie Falb 520-424-6819,
HomeSmart,
Brooke LaBrake 480-410-9565,
HomeSmart
Source: ARMLS,MLS#: 6950884
Facts & features
Interior
Bedrooms & bathrooms
- Bedrooms: 1
- Bathrooms: 2
- Full bathrooms: 1
- 1/2 bathrooms: 1
Heating
- Electric
Cooling
- Central Air, Ceiling Fan(s)
Appliances
- Included: Washer/Dryer Stacked, Dryer, Washer, Water Softener Owned, Refrigerator, Built-in Microwave, Electric Range, Electric Oven
Features
- High Speed Internet, No Interior Steps, Vaulted Ceiling(s), Full Bth Master Bdrm
- Flooring: Laminate
- Windows: Skylight(s)
- Has basement: No
- Has fireplace: No
- Furnished: Yes
Interior area
- Total structure area: 400
- Total interior livable area: 400 sqft
Property
Parking
- Total spaces: 2
- Parking features: Carport
- Carport spaces: 2
Features
- Stories: 1
- Patio & porch: Covered, Patio
- Exterior features: Storage
- Has spa: Yes
- Spa features: Heated, Private
- Fencing: None
Lot
- Size: 1,686 Square Feet
- Features: East/West Exposure, Gravel/Stone Front
Details
- Parcel number: 10335181
- Special conditions: Age Restricted (See Remarks)
Construction
Type & style
- Home type: MobileManufactured
- Architectural style: Ranch
- Property subtype: Manufactured Home
Materials
- Aluminum Siding, Wood Frame
- Roof: Composition
Condition
- Year built: 1997
Details
- Builder name: Chariot
Utilities & green energy
- Sewer: Public Sewer
- Water: Pvt Water Company
Community & HOA
Community
- Features: Pool, Gated, Community Spa, Community Spa Htd, Community Laundry, Coin-Op Laundry, Guarded Entry, Tennis Court(s), Biking/Walking Path, Fitness Center
- Security: Security Guard
- Senior community: Yes
- Subdivision: GOLDEN VISTA
HOA
- Has HOA: Yes
- Services included: Sewer, Maintenance Grounds, Street Maint, Trash, Water
- HOA fee: $680 quarterly
- HOA name: Golden Vista
- HOA phone: 480-671-2000
Location
- Region: Apache Junction
Financial & listing details
- Price per square foot: $338/sqft
- Annual tax amount: $516
- Date on market: 12/9/2025
- Cumulative days on market: 272 days
- Listing terms: Cash,Conventional,1031 Exchange
- Ownership: Fee Simple
Estimated market value
Not available
Estimated sales range
Not available
Not available
Price history
| Date | Event | Price |
|---|---|---|
| 12/10/2025 | Listed for sale | $135,000$338/sqft |
Source:  ARMLS #6950884 Report a problem ARMLS #6950884 Report a problem | ||
Public tax history
Tax history is unavailable.
Monthly payment
Climate risks
Neighborhood: 85119
Nearby schools
Schools provided by the listing agent
- Elementary: Desert Vista Elementary School
- Middle: Cactus Canyon Junior High
- High: Apache Junction High School
- District: Apache Junction Unified District
Source: ARMLS. This data may not be complete. We recommend contacting the local school district to confirm school assignments for this home.

Similar homes
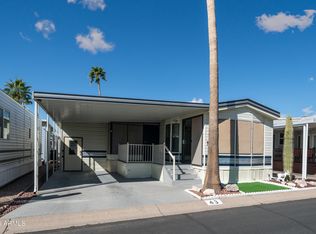
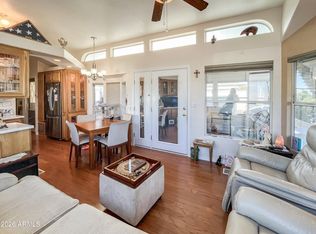
- $130,0001 bd1 ba600 sqft43 Iron Ore Drive, Apache Junction, AZ 85119For Sale
 MLS ID #6988212, Kristie Falb, HomeSmart. ARMLS
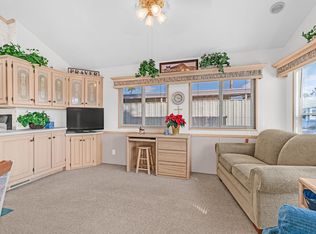
 - $130,0001 bd1 ba407 sqft539 ROCK HOUND Drive #539, Apache Junction, AZ 85119For Sale
 MLS ID #6977837, Kristie Falb, HomeSmart. ARMLS

 - $135,0001 bd1 ba375 sqft1017 Prospector Drive, Apache Junction, AZ 85119For Sale
 MLS ID #6985944, Kristie Falb, HomeSmart. ARMLS
 - $124,0001 bd1 ba400 sqft930 S NICKEL Drive, Apache Junction, AZ 85119For Sale
 MLS ID #6961932, Tracee Matthews, Century 21-Towne & Country. ARMLS
