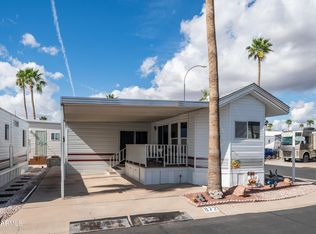
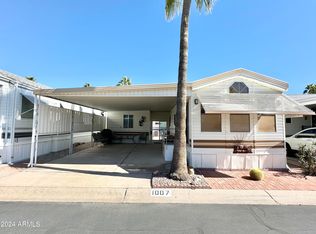
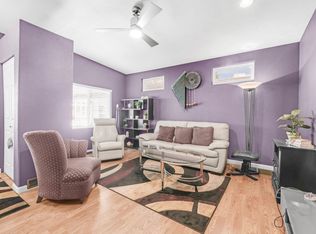
This upgraded Hallmark Alexandria Park Model offers exceptional construction quality, thoughtful improvements & an incredible amount of additional space! The home features 2x4 construction throughout, upgraded supports, additional floor supports, insulation, heavy felt & plywood, providing a sturdy foundation built well beyond typical construction standards. Step inside to discover beautiful solid oak hardwood cabinetry, full drywall finishes with rounded corners, skylights & updated modern ceiling fans throughout. The well designed U-shaped kitchen offers Corian countertops with an integrated deep sink, built-in oven, smooth-top stove, stainless steel microwave & dishwasher, plus a double water filtration system with carbon filtration for great tasting drinking water. The spacious layout includes TWO FULL BATHROOMS, each with an upgraded walk-in shower, along with a bonus hobby room for crafts, projects or extra storage. The Arizona room, added in 2006, is just a few steps down from the main Park Model & provides wonderful additional living and entertaining space. It is fully insulated in the walls, ceiling & underneath, with copper plumbing & updated ceiling fans. Major improvements include the roof & skylights redone in 2019, a new heat pump system in March 2025, updated PEX plumbing on the Park Model side in 2025, a newer water softener, updated faucets & fixtures throughout, a new stainless steel dishwasher in 2025, microwave in 2024 & an updated water heater. Outside, enjoy the nice deck with carpeted surface & convenient pull-out storage drawers underneath. The home is being offered FULLY FURNISHED, with all remaining items included! But that's not all! Both lots feature concrete throughout, with concrete swales along the sides designed to direct water away from the property. A privacy screen along the South side provides additional separation from the neighboring property. The home showcases exceptional attention to construction quality, with sturdy supports & improvements throughout. Located in Golden Vista's desirable Pet Section, you'll also enjoy access to this active 55+ resort community featuring a clubhouse, pools, spa, fitness center, billiards, dances, activities, crafts, sports, library & Reflection Park. OWNED LAND WITH NO LOT LEASE!
For sale
$190,000
974 OXIDE Drive, Apache Junction, AZ 85119
1beds
750sqft
Manufactured Home
Built in 1996
1,668 Square Feet Lot
$-- Zestimate®
$253/sqft
$227/mo HOA
What's special
Well designed u-shaped kitchenSmooth-top stoveBuilt-in ovenStainless steel microwave
- 4 days
- 54
- 4
Zillow last checked:
Listing updated:
Listed by:
Kristie Falb 520-424-6819,
HomeSmart,
Brooke LaBrake 480-410-9565,
HomeSmart
Source: ARMLS,MLS#: 7104037
Facts & features
Interior
Bedrooms & bathrooms
- Bedrooms: 1
- Bathrooms: 2
- Full bathrooms: 2
Heating
- Electric
Cooling
- Central Air, Ceiling Fan(s)
Appliances
- Included: Washer/Dryer Stacked, Dryer, Washer, Water Softener Owned, Refrigerator, Built-in Microwave, Dishwasher, Disposal, Electric Range, Electric Oven, Electric Cooktop, Built-In Electric Oven
- Laundry: Inside
Features
- Non-laminate Counter, Eat-in Kitchen, Vaulted Ceiling(s)
- Flooring: Carpet, Laminate
- Windows: Skylight(s), Double Pane Windows
- Has basement: No
- Has fireplace: No
- Furnished: Yes
Interior area
- Total structure area: 750
- Total interior livable area: 750 sqft
Property
Parking
- Total spaces: 1
- Parking features: Attached Carport
- Carport spaces: 1
Features
- Stories: 1
- Patio & porch: Covered, Patio
- Exterior features: Storage
- Spa features: None
- Fencing: None
- Has view: Yes
- View description: Mountain(s)
Lot
- Size: 1,668 Square Feet
- Features: None, East/West Exposure, Gravel/Stone Front, Gravel/Stone Back
Details
- Parcel number: 10336075
- Special conditions: Age Restricted (See Remarks)
Construction
Type & style
- Home type: MobileManufactured
- Architectural style: Other
- Property subtype: Manufactured Home
Materials
- Vinyl Siding, Wood Frame
- Roof: Composition
Condition
- Year built: 1996
Details
- Builder name: Hallmark
Utilities & green energy
- Sewer: Public Sewer
Community & HOA
Community
- Features: Pool, Pickleball, Gated, Community Spa, Community Spa Htd, Community Media Room, Community Laundry, Guarded Entry, Tennis Court(s), Biking/Walking Path, Fitness Center
- Security: Security Guard
- Senior community: Yes
- Subdivision: GOLDEN VISTA
HOA
- Has HOA: Yes
- Services included: Sewer, Maintenance Grounds, Street Maint, Trash, Water
- HOA fee: $680 quarterly
- HOA name: Golden Vista
- HOA phone: 480-671-2000
Location
- Region: Apache Junction
Financial & listing details
- Price per square foot: $253/sqft
- Annual tax amount: $681
- Date on market: 11/7/2026
- Cumulative days on market: 4 days
- Listing terms: Cash,Conventional,1031 Exchange
- Ownership: Fee Simple
- Road surface type: Asphalt
Estimated market value
Not available
Estimated sales range
Not available
Not available
Price history
| Date | Event | Price |
|---|---|---|
| 11/8/2026 | Listed for sale | $190,000$253/sqft |
Source:  ARMLS #7104037 Report a problem | ||
Public tax history
Tax history is unavailable.
Monthly payment
Climate risks
Neighborhood: 85119
Nearby schools
Schools provided by the listing agent
- Elementary: Desert Vista Elementary School
- Middle: Cactus Canyon Junior High
- High: Apache Junction High School
- District: Apache Junction Unified District
Source: ARMLS. This data may not be complete. We recommend contacting the local school district to confirm school assignments for this home.


Similar homes
- $194,9002 bd2 ba1k sqft1519 E 21ST Avenue, Apache Junction, AZ 85119For Sale
 MLS ID #7103484, Jared A English, Congress Realty, Inc.. ARMLS
- $172,0001 bd2 ba750 sqft813 Beryl Drive, Apache Junction, AZ 85120For Sale
 MLS ID #7094853, Kristie Falb, HomeSmart. ARMLS
- $186,0001 bd2 ba775 sqft859 Aquamarine Drive, Apache Junction, AZ 85119For Sale
 MLS ID #6987189, Kristie Falb, HomeSmart. ARMLS
- $285,0001 bd2 ba750 sqft974 & 975 OXIDE Drive, Apache Junction, AZ 85119For Sale
 MLS ID #7104041, Kristie Falb, HomeSmart. ARMLS
