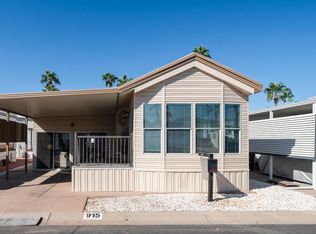
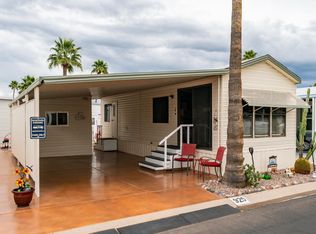
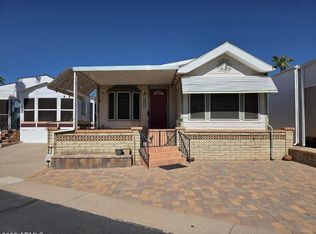

Own the land in the desirable 55+ community of Golden Vista where you can enjoy resort style living with an incredible selection of amenities & activities. This beautifully updated home is ideally located across from a peaceful green space & welcomes you with a tiled front sitting deck that is perfect for enjoying Arizona's beautiful weather. Inside, the vaulted ceilings create an open & spacious feel while the updated dual pane windows & modern wood look flooring add comfort & style throughout. The bright kitchen features newer epoxy countertops, a classic white backsplash & full size stainless steel appliances, making it both functional & inviting. The main bathroom offers a spacious corner tub & a skylight that fills the room with natural light. The bedroom includes abundant built in storage & a convenient lift & store bed to maximize space. The spacious Arizona room provides the perfect place to relax or entertain family & friends. Just off the Arizona room is a second full bathroom featuring a walk in shower and a stackable washer & dryer for added convenience. An additional bonus room with tile flooring offers endless possibilities as a hobby room, office, extra storage or even a second bedroom. This home has been thoughtfully maintained with an updated roof, newer exterior paint & an updated AC unit, giving you peace of mind knowing the major improvements have already been completed. This is a wonderful opportunity to own a move in ready home in one of Arizona's most sought after active adult communities where you own the land!
For sale
$173,000
922 NICKEL Drive, Apache Junction, AZ 85119
1beds
725sqft
Manufactured Home
Built in 2001
1,686 Square Feet Lot
$-- Zestimate®
$239/sqft
$227/mo HOA
What's special
- 120 days
- 44
- 3
Zillow last checked:
Listing updated:
Listed by:
Kristie Falb 520-424-6819,
HomeSmart,
Brooke LaBrake 480-410-9565,
HomeSmart
Source: ARMLS,MLS#: 7052287
Facts & features
Interior
Bedrooms & bathrooms
- Bedrooms: 1
- Bathrooms: 2
- Full bathrooms: 2
Heating
- Electric
Cooling
- Central Air, Ceiling Fan(s)
Appliances
- Included: Washer/Dryer Stacked, Dryer, Washer, Refrigerator, Built-in Microwave
- Laundry: Inside
Features
- High Speed Internet, Eat-in Kitchen, 3/4 Bath Master Bdrm
- Flooring: Laminate, Tile
- Windows: Skylight(s), Solar Screens, Double Pane Windows
- Has basement: No
- Has fireplace: No
- Furnished: Yes
Interior area
- Total structure area: 725
- Total interior livable area: 725 sqft
Property
Parking
- Total spaces: 1
- Parking features: Carport
- Carport spaces: 1
Features
- Stories: 1
- Patio & porch: Covered, Patio
- Exterior features: Balcony
- Spa features: None
- Fencing: None
Lot
- Size: 1,686 Square Feet
- Features: East/West Exposure, Gravel/Stone Front, Gravel/Stone Back
Details
- Parcel number: 10336023
- Special conditions: Age Restricted (See Remarks)
Construction
Type & style
- Home type: MobileManufactured
- Property subtype: Manufactured Home
Materials
- Aluminum Siding, Wood Frame
- Roof: Composition
Condition
- Year built: 2001
Details
- Builder name: Cavco
Utilities & green energy
- Sewer: Private Sewer
- Water: Pvt Water Company
Community & HOA
Community
- Features: Pool, Gated, Community Spa, Community Spa Htd, Community Media Room, Community Laundry, Coin-Op Laundry, Guarded Entry, Tennis Court(s), Biking/Walking Path, Fitness Center
- Security: Security Guard
- Senior community: Yes
- Subdivision: GOLDEN VISTA
HOA
- Has HOA: Yes
- Services included: Sewer, Maintenance Grounds, Street Maint, Trash, Water
- HOA fee: $680 quarterly
- HOA name: Golden Vista
- HOA phone: 480-671-2000
Location
- Region: Apache Junction
Financial & listing details
- Price per square foot: $239/sqft
- Annual tax amount: $654
- Date on market: 6/24/2026
- Cumulative days on market: 105 days
- Listing terms: Cash,Conventional,1031 Exchange
- Ownership: Fee Simple
Estimated market value
Not available
Estimated sales range
Not available
Not available
Price history
| Date | Event | Price |
|---|---|---|
| 7/10/2026 | Listed for sale | $173,000$239/sqft |
Source:  ARMLS #7052287 Report a problem ARMLS #7052287 Report a problem | ||
Public tax history
Tax history is unavailable.
Monthly payment
Climate risks
Neighborhood: 85119
Nearby schools
Schools provided by the listing agent
- Elementary: Desert Vista Elementary School
- Middle: Cactus Canyon Junior High
- High: Apache Junction High School
- District: Apache Junction Unified District
Source: ARMLS. This data may not be complete. We recommend contacting the local school district to confirm school assignments for this home.


Similar homes
- $172,0001 bd2 ba750 sqft813 Beryl Drive, Apache Junction, AZ 85120For Sale
 MLS ID #7094853, Kristie Falb, HomeSmart. ARMLS
 - $159,9001 bd2 ba750 sqft384 GYPSUM Drive, Apache Junction, AZ 85119For Sale
 MLS ID #7096037, Kristie Falb, HomeSmart. ARMLS
 - $175,0002 bd2 ba800 sqft2359 S POMO Avenue, Apache Junction, AZ 85119For Sale
 MLS ID #7092710, Alexis Coveris, Sonoran Country Realty LLC. ARMLS
 - $186,0001 bd2 ba775 sqft859 Aquamarine Drive, Apache Junction, AZ 85119For Sale
 MLS ID #6987189, Kristie Falb, HomeSmart. ARMLS
