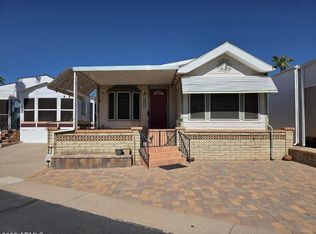
Welcome to this spacious and inviting home in a fantastic location near the clubhouse in the desirable 55+ community of Golden Vista, where you own the land! From the moment you arrive, you will appreciate the fresh exterior paint, brand new skirting, and new double pane windows that add to the home's appeal. One of the standout features is the attached shed with double barn doors, offering a versatile space perfect for parking a motorcycle, creating a hobby room, setting up a workshop, or enjoying extra storage. A full size water heater adds everyday convenience and ensures plenty of hot water. Step inside to the spacious Arizona room, where updated carpeting creates a comfortable setting with plenty of room to entertain friends, relax with a good book, or accommodate visiting guests. A conveniently located full size bathroom makes this space even more functional and welcoming. Just a few small steps up, you will enter the park model, where vaulted ceilings and abundant natural light create an open and airy feel. The kitchen is thoughtfully equipped with a skylight, full size stove, dishwasher, garbage disposal, R/O system and newer wood flooring, making meal preparation a breeze. The home offers two full bathrooms, both featuring walk in showers and ample storage space for your everyday essentials. The second bedroom provides added versatility with dual access doors, one leading from the bedroom and another from the Arizona room, creating a convenient layout for guests. A full size washer and dryer are included, making laundry day simple and convenient. Outside your door, enjoy the wonderful lifestyle Golden Vista is known for, with an impressive variety of amenities and activities, including pickleball, swimming pools, a fitness center, billiards, batting cages, and so much more!
For sale
$172,000
813 Beryl Drive, Apache Junction, AZ 85120
1beds
750sqft
Manufactured Home
Built in 1997
1,684 Square Feet Lot
$-- Zestimate®
$229/sqft
$227/mo HOA
What's special
Spacious and inviting homeUpdated carpetingFresh exterior paintAbundant natural lightSpacious arizona roomBrand new skirtingFull size bathroom
- 23 hours
- 39
- 4
Zillow last checked:
Listing updated:
Listed by:
Kristie Falb 520-424-6819,
HomeSmart,
Brooke LaBrake 480-410-9565,
HomeSmart
Source: ARMLS,MLS#: 7094853
Facts & features
Interior
Bedrooms & bathrooms
- Bedrooms: 1
- Bathrooms: 2
- Full bathrooms: 2
Heating
- Electric
Cooling
- Central Air, Ceiling Fan(s)
Appliances
- Included: Dryer, Washer, Reverse Osmosis, Refrigerator, Built-in Microwave, Dishwasher, Disposal, Electric Range, Electric Oven
- Laundry: Inside
Features
- Eat-in Kitchen, Vaulted Ceiling(s)
- Flooring: Carpet, Wood
- Windows: Skylight(s), Double Pane Windows, Vinyl Frame
- Has basement: No
- Has fireplace: No
- Furnished: Yes
Interior area
- Total structure area: 750
- Total interior livable area: 750 sqft
Property
Parking
- Total spaces: 1
- Parking features: Attached Carport
- Carport spaces: 1
Features
- Stories: 1
- Patio & porch: Covered
- Exterior features: Storage
- Spa features: None
- Fencing: None
Lot
- Size: 1,684 Square Feet
- Features: None, North/South Exposure
Details
- Parcel number: 10335813
- Special conditions: Age Restricted (See Remarks)
Construction
Type & style
- Home type: MobileManufactured
- Architectural style: Other
- Property subtype: Manufactured Home
Materials
- Aluminum Siding, Wood Frame
- Roof: Composition
Condition
- Year built: 1997
Details
- Builder name: Cavco
Utilities & green energy
- Sewer: Public Sewer
Community & HOA
Community
- Features: Pool, Pickleball, Gated, Community Spa, Community Spa Htd, Community Media Room, Community Laundry, Guarded Entry, Tennis Court(s), Biking/Walking Path, Fitness Center
- Security: Security Guard
- Senior community: Yes
- Subdivision: GOLDEN VISTA
HOA
- Has HOA: Yes
- Services included: Sewer, Maintenance Grounds, Street Maint, Trash, Water
- HOA fee: $680 quarterly
- HOA name: Golden Vista
- HOA phone: 480-671-2000
Location
- Region: Apache Junction
Financial & listing details
- Price per square foot: $229/sqft
- Annual tax amount: $372
- Date on market: 10/16/2026
- Listing terms: Cash,Conventional,1031 Exchange
- Ownership: Fee Simple
- Road surface type: Asphalt
Estimated market value
Not available
Estimated sales range
Not available
Not available
Price history
| Date | Event | Price |
|---|---|---|
| 10/16/2026 | Listed for sale | $172,000$229/sqft |
Source:  ARMLS #7094853 Report a problem ARMLS #7094853 Report a problem | ||
Public tax history
Tax history is unavailable.
Monthly payment
Climate risks
Neighborhood: 85119
Nearby schools
Schools provided by the listing agent
- Elementary: Desert Vista Elementary School
- Middle: Cactus Canyon Junior High
- High: Apache Junction High School
- District: Apache Junction Unified District
Source: ARMLS. This data may not be complete. We recommend contacting the local school district to confirm school assignments for this home.
Similar homes
- $175,0002 bd2 ba800 sqft2359 S POMO Avenue, Apache Junction, AZ 85119For Sale
 MLS ID #7092710, Alexis Coveris, Sonoran Country Realty LLC. ARMLS
 - $173,0001 bd2 ba725 sqft922 NICKEL Drive, Apache Junction, AZ 85119For Sale
 MLS ID #7052287, Kristie Falb, HomeSmart. ARMLS
 - $165,0001 bd2 ba750 sqft698 Felspar Drive #698, Apache Junction, AZ 85119For Sale
 MLS ID #6985504, Kristie Falb, HomeSmart. ARMLS
 - $186,0001 bd2 ba775 sqft859 Aquamarine Drive, Apache Junction, AZ 85119For Sale
 MLS ID #6987189, Kristie Falb, HomeSmart. ARMLS
