Charming 3 Bedroom 2 bathroom manufactured home with a cozy fireplace. Split floor plan includes formal dining room and eat in kitchen area. Laminate and carpet throughout.The 12 x28 enclosed Arizona Rm. has evaporated cooling. Has a 10 x 20 shed on a cement slab. Home sits in a cul da sac, nestled in a quiet and welcoming community.
Golf course with memberships are available.
For sale
Price cut: $10K (5/13)
$240,000
393 N BUCKHORN Court, Queen Valley, AZ 85118
3beds
1,456sqft
Manufactured Home
Built in 1989
8,166 Square Feet Lot
$-- Zestimate®
$165/sqft
$-- HOA
What's special
Cozy fireplaceSplit floor planEat in kitchen areaFormal dining roomEvaporated cooling
- 125 days |
- 97 |
- 6 |
Zillow last checked:
Listing updated:
Listed by:
Leslie R Bryant 480-253-6345,
Queen Valley Properties, Inc.
Source: ARMLS,MLS#: 7010817
Facts & features
Interior
Bedrooms & bathrooms
- Bedrooms: 3
- Bathrooms: 2
- Full bathrooms: 2
Heating
- Other
Cooling
- Central Air, Evaporative Cooling
Appliances
- Included: Dryer, Washer, Refrigerator, Electric Range, Electric Oven
- Laundry: Inside
Features
- Eat-in Kitchen, Vaulted Ceiling(s), Kitchen Island, Full Bth Master Bdrm
- Flooring: Carpet, Laminate
- Has basement: No
- Number of fireplaces: 1
- Fireplace features: Family Room, Gas
Interior area
- Total structure area: 1,456
- Total interior livable area: 1,456 sqft
Property
Parking
- Total spaces: 1
- Parking features: Rear Vehicle Entry, Golf Cart Garage
- Has garage: Yes
- Carport spaces: 1
Features
- Stories: 1
- Patio & porch: Covered
- Exterior features: Storage
- Spa features: None
- Fencing: Other
- Has view: Yes
- View description: Desert, Golf Course
Lot
- Size: 8,166 Square Feet
- Features: North/South Exposure, Cul-De-Sac, Dirt Back, Gravel/Stone Front
Details
- Additional structures: Shed(s)
- Parcel number: 10439008
Construction
Type & style
- Home type: MobileManufactured
- Property subtype: Manufactured Home
Materials
- Wood Frame, Painted
- Roof: Composition
Condition
- Year built: 1989
Utilities & green energy
- Water: Pvt Water Company
Community & HOA
Community
- Features: Golf, Coin-Op Laundry
- Subdivision: QUEEN VALLEY ESTATES UNIT FIVE
HOA
- Has HOA: No
- Services included: No Fees
Location
- Region: Queen Valley
Financial & listing details
- Price per square foot: $165/sqft
- Tax assessed value: $8,579
- Annual tax amount: $95
- Date on market: 4/8/2026
- Cumulative days on market: 125 days
- Listing terms: Cash,Conventional,FHA,VA Loan
- Ownership: Fee Simple
- Road surface type: Asphalt
- Body type: Double Wide
Estimated market value
Not available
Estimated sales range
Not available
Not available
Price history
| Date | Event | Price |
|---|---|---|
| 5/13/2026 | Price change | $240,000-4%$165/sqft |
Source:  ARMLS #7010817 Report a problem ARMLS #7010817 Report a problem | ||
| 4/8/2026 | Listed for sale | $250,000+284.6%$172/sqft |
Source: ARMLS #7010817 Report a problem | ||
| 1/30/1996 | Sold | $65,000$45/sqft |
Source: Public Record Report a problem | ||
Public tax history
| Year | Property taxes | Tax assessment |
|---|---|---|
| 2026 | $95 +0.8% | $857 +16.1% |
| 2025 | $94 +1.8% | $738 +0.7% |
| 2024 | $93 +1% | $733 +7.8% |
| 2023 | $92 -4.5% | $680 -32.4% |
| 2022 | $96 +0.7% | $1,006 +0.3% |
| 2021 | $95 +4.4% | $1,003 +0.5% |
| 2020 | $91 +2.1% | $998 +50.8% |
| 2019 | $89 +2.9% | $662 +0.3% |
| 2018 | $87 +0.7% | $660 |
| 2017 | $86 | $660 |
| 2016 | -- | -- |
| 2014 | -- | $595 |
| 2013 | -- | -- |
| 2012 | -- | -- |
| 2011 | -- | $1,140 -19.3% |
| 2010 | -- | $1,413 |
| 2009 | -- | -- |
| 2008 | -- | -- |
| 2007 | -- | -- |
| 2006 | -- | -- |
| 2005 | -- | -- |
| 2004 | -- | -- |
| 2003 | -- | -- |
| 2002 | -- | -- |
| 2001 | -- | -- |
Find assessor info on the county website
Monthly payment
Climate risks
Neighborhood: 85118
Nearby schools
GreatSchools rating
- 7/10Peralta Trail Elementary SchoolGrades: K-6Distance: 8.2 mi
- 1/10Cactus Canyon Junior High SchoolGrades: 6-8Distance: 16.3 mi
- 4/10Apache Junction High SchoolGrades: 9-12Distance: 16.6 mi
Schools provided by the listing agent
- Elementary: Peralta Trail Elementary School
- Middle: Cactus Canyon Junior High
- High: Apache Junction High School
- District: Apache Junction Unified District
Source: ARMLS. This data may not be complete. We recommend contacting the local school district to confirm school assignments for this home.
- $12,127-- bd-- ba-- sqft375 N Buckhorn Ct, Queen Valley, AZ 85118Off Market
- $191,800-- bd-- ba1.2k sqft413 N Buckhorn Ct, Queen Valley, AZ 85118Off Market
- $240,6003 bd2 ba1.2k sqft355 Buckhorn St, Queen Valley, AZ 85219Off Market
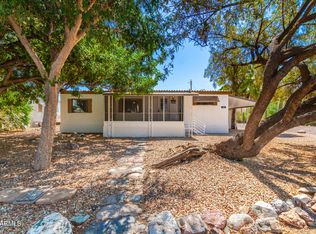
- $242,0003 bd2 ba1k sqft355 N Buckhorn Ct, Queen Valley, AZ 85118Sold
- $260,0003 bd2 ba1.3k sqft390 N Stallion Ct, Queen Valley, AZ 85118Off Market
- $133,1002 bd1 ba1.2k sqft412 N Stallion Ct, Queen Valley, AZ 85118Off Market
- $159,200-- bd-- ba-- sqft392 N Buckhorn Ct, Queen Valley, AZ 85118Off Market
- $221,2002 bd2 ba1.2k sqft378 N Stallion Ct, Queen Valley, AZ 85118Off Market
A local agent can set up tours, give advice and negotiate with sellers.
Similar homes
- $250,0002 bd2 ba1.1k sqft178 N RITA Avenue, Queen Valley, AZ 85118For Sale
 MLS ID #7019992, Gina Lee Sheets, AARE. ARMLS
 - $225,0002 bd2 ba1k sqft84 N RITA Avenue, Queen Valley, AZ 85118For Sale
 MLS ID #7038909, Katherine Borich Drexl, Queen Valley Properties, Inc.. ARMLS
 - $185,9002 bd2 ba1.1k sqft107 E DONNA Drive, Queen Valley, AZ 85118For Sale
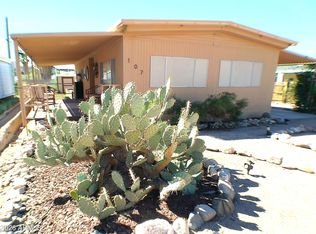 MLS ID #7000986, Katherine Borich Drexl, Queen Valley Properties, Inc.. ARMLS
 - $189,0002 bd2 ba981 sqft106 E LYNN Way, Queen Valley, AZ 85118For Sale
 MLS ID #7012191, Gina Lee Sheets, AARE. ARMLS
 - $281,0002 bd1 ba911 sqft75 E LYNN Way, Queen Valley, AZ 85118For SaleMLS ID #6971580, Gina Lee Sheets, AARE. ARMLS
- $228,0002 bd1 ba935 sqft68 E DONNA Drive, Queen Valley, AZ 85118For SaleMLS ID #6959636, Gina Lee Sheets, AARE. ARMLS
- $240,0002 bd2 ba1.4k sqft7373 E US Highway 60 -- #54, Gold Canyon, AZ 85118For SaleMLS ID #6981423, Adrianne Cooksey, Western Lifestyle Realty. ARMLS
- $249,0002 bd2 ba1.4k sqft7373 E Us Highway 60 #264, Gold Canyon, AZ 85118For SaleMLS ID #11659419, Christina Brooks, Montesa. My State MLS
- $229,0003 bd2 ba1.7k sqft7373 E US HIGHWAY 60 -- #97, Gold Canyon, AZ 85118For SaleMLS ID #7031829, Megan E Schaff, Citiea. ARMLS
- $239,9002 bd2 ba1.2k sqft7373 E Us Highway 60 Lot 415, Gold Canyon, AZ 85118For SaleMLS ID #11361114, Christina Brooks, Montesa. My State MLS
- $230,0002 bd2 ba1.7k sqft7373 E US HIGHWAY 60 -- #171, Gold Canyon, AZ 85118For SaleMLS ID #6962412, Brandi Samples, 1912 Realty. ARMLS
- $249,0002 bd2 ba1.3k sqft7373 E Us Highway 60 #24, Gold Canyon, AZ 85118For SaleMLS ID #11452959, Christina Brooks, Montesa. My State MLS
- $269,9003 bd2 ba1.6k sqft7373 E Us Highway 60 #462, Gold Canyon, AZ 85118For SaleMLS ID #11523661, Christina Brooks, Montesa. My State MLS
- $247,9002 bd2 ba1.7k sqft3301 S Goldfield Rd Lot 3030, Apache Junction, AZ 85119For SaleMLS ID #11927601, Trisha Balzarini, Dolce Vita. My State MLS
- $247,5003 bd2 ba1.9k sqft812 E ALABAMA Court, Florence, AZ 85132For SaleMLS ID #6920272, Anthony William Lovercamp, Long Realty Company. ARMLS
- $239,9003 bd3 ba1.8k sqft3301 S Goldfield Road #3045, Apache Junction, AZ 85119For SaleMLS ID #6973110, Krista Chaffee, West USA Realty. ARMLS
- $219,0002 bd2 ba1.5k sqft7373 E Us Highway 60 Lot 224, Gold Canyon, AZ 85118For SaleMLS ID #11217331, Christina Brooks, Montesa. My State MLS
- $225,0002 bd1 ba1.2k sqft1823 S HILTON Road, Apache Junction, AZ 85119For SaleMLS ID #7042696, Angela Larson, Keller Williams Realty Phoenix. ARMLS
- $224,5003 bd2 ba1.9k sqft3809 N COLORADO Avenue, Florence, AZ 85132For SaleMLS ID #7015407, Shannon Hatting, My Home Group Real Estate. ARMLS
- $199,5002 bd2 ba1.4k sqft7373 E Us Highway 60 #63, Gold Canyon, AZ 85118For SaleMLS ID #11329329, Christina Brooks, Montesa. My State MLS
