AMAZING NEW BUILT 1385 SQFT.CUSTOM HOME! LOCATED ON QUEEN CREEK, CLOSE TO DOWN TOWN SUPERIOR. THIS AMAZING HOME OFFERS 3 BED 2 BATH, CUSTOM KITCHEN WIHT CUSTOM CABINETS, QUARTZ COUNTERTOPS, BRECKFAST BAR, SOFT CLOSE PULL OUTS, LAZY SUSAN FOR EASY STORAGE ,PANTRY AND A UTILITY CLOSET, 9' CEILINGS. THIS HOME IS FULLY FOAMED FOR VERY EFFICIENT COOLING AND HEATING. THIS HOME HAS IT ALL AND YOU CAN ENJOY THE FRESH COOLER AIR .AND WILDLIFE .. JUST 30 40 MINUTES FROM THE VALLEY...
For sale
$425,000
236 W Heiner Drive, Superior, AZ 85173
3beds
1,326sqft
:
Get pre-qualified$2,681/mo
Single Family Residence
Built in 2023
7,231 Square Feet Lot
$-- Zestimate®
$321/sqft
$-- HOA
What's special
Soft close pull outsUtility closetQuartz countertops
- 113 days |
- 126 |
- 1 |
Zillow last checked:
Listing updated:
Listed by:
Pamela J Peck 602-908-4377,
My Home Group Real Estate
Source: ARMLS,MLS#: 7010337
Facts & features
Interior
Bedrooms & bathrooms
- Bedrooms: 3
- Bathrooms: 2
- Full bathrooms: 2
Heating
- Natural Gas
Cooling
- Central Air, Ceiling Fan(s)
Appliances
- Included: Refrigerator, Dishwasher, Gas Range, Gas Oven
- Laundry: Inside, Gas Dryer Hookup
Features
- Quartz Countertops, Double Vanity, Eat-in Kitchen, Breakfast Bar, 9+ Flat Ceilings, Kitchen Island, Pantry, 3/4 Bath Master Bdrm
- Flooring: Tile
- Windows: Double Pane Windows, ENERGY STAR Qualified Windows
- Has basement: No
- Has fireplace: No
Interior area
- Total structure area: 1,326
- Total interior livable area: 1,326 sqft
Property
Parking
- Total spaces: 3
- Parking features: Storage
- Uncovered spaces: 3
Features
- Stories: 1
- Patio & porch: Covered, Patio
- Exterior features: Storage
- Spa features: None
- Fencing: Back Yard,Chain Link
- Has view: Yes
- View description: City, Golf Course, City Lights, Mountain(s)
Lot
- Size: 7,231 Square Feet
- Features: Dirt Back
Details
- Additional structures: Shed(s)
- Parcel number: 10504007
Construction
Type & style
- Home type: SingleFamily
- Property subtype: Single Family Residence
Materials
- Spray Foam Insulation, Stucco, Wood Frame, Painted
- Roof: Metal
Condition
- Year built: 2023
Details
- Builder name: RC BUILDER
Utilities & green energy
- Sewer: Public Sewer
- Water: Pvt Water Company
Community & HOA
Community
- Subdivision: FIRST SOUTHSIDE ADDDITION TO TOWN OF SUPERIOR E-18' OF LOT9 &W-23'OF LOT 10 BLK 2
HOA
- Has HOA: No
- Services included: No Fees
Location
- Region: Superior
Financial & listing details
- Price per square foot: $321/sqft
- Tax assessed value: $261,548
- Annual tax amount: $1,917
- Date on market: 4/6/2026
- Cumulative days on market: 112 days
- Listing terms: Cash,Conventional,FHA,VA Loan
- Ownership: Fee Simple
Estimated market value
Not available
Estimated sales range
Not available
Not available
Price history
| Date | Event | Price |
|---|---|---|
| 4/7/2026 | Listed for sale | $425,000+14066.7%$321/sqft |
Source:  ARMLS #7010337 Report a problem ARMLS #7010337 Report a problem | ||
| 4/13/2016 | Sold | $3,000+500%$2/sqft |
Source: Public Record Report a problem | ||
| 5/23/2014 | Sold | $500-99.3% |
Source: Public Record Report a problem | ||
| 5/16/2006 | Sold | $71,000$54/sqft |
Source: Public Record Report a problem | ||
Public tax history
| Year | Property taxes | Tax assessment |
|---|---|---|
| 2026 | $1,917 +1598.9% | $26,154 +24.5% |
| 2025 | $113 +5.8% | $21,005 +1114.9% |
| 2024 | $107 +2.4% | $1,729 +27.6% |
| 2023 | $104 -3.8% | $1,355 +66.5% |
| 2022 | $108 +4.7% | $814 -0.9% |
| 2021 | $103 -1.9% | $821 -54.5% |
| 2020 | $105 0% | $1,803 -4.1% |
| 2019 | $105 +3% | $1,880 +43% |
| 2018 | $102 -0.5% | $1,315 +13.9% |
| 2017 | $103 -2.7% | $1,155 |
| 2016 | $106 | -- |
| 2014 | $106 | $3,578 |
| 2013 | -- | -- |
| 2012 | -- | -- |
| 2011 | -- | $4,582 +0.7% |
| 2010 | -- | $4,548 |
| 2009 | -- | -- |
| 2008 | -- | -- |
| 2007 | -- | -- |
| 2006 | -- | -- |
| 2005 | -- | -- |
| 2004 | -- | -- |
| 2003 | -- | -- |
| 2002 | -- | -- |
| 2001 | -- | -- |
Find assessor info on the county website
Monthly payment
Est. payment
Payment breakdown
Explore the cost of this home by adjusting the details. Changes won't be saved.Climate risks
Neighborhood: 85173
Nearby schools
GreatSchools rating
- 3/10John F Kennedy SchoolGrades: PK-6Distance: 1.2 mi
- 2/10Superior Senior High SchoolGrades: 7-12Distance: 1.3 mi
Schools provided by the listing agent
- Elementary: John F Kennedy School
- Middle: Superior Junior/Senior High School
- High: Superior Junior/Senior High School
- District: Superior Unified School District
Source: ARMLS. This data may not be complete. We recommend contacting the local school district to confirm school assignments for this home.
- $124,200-- bd-- ba1.1k sqft238 W Heiner Dr, Superior, AZ 85173Off Market
- $58,507-- bd-- ba1.3k sqft234 W Heiner Dr, Superior, AZ 85173Off Market
- $18,511-- bd-- ba-- sqft242 W Heiner Dr, Superior, AZ 85173Off Market
- $23,951-- bd-- ba495 sqft246 W Heiner Dr, Superior, AZ 85173Off Market
- $155,1002 bd2 ba1.2k sqft228 W Heiner Dr, Superior, AZ 85173Off Market
- $39,220-- bd-- ba-- sqft228 W Heiner Dr, Superior, AZ 85173Off Market
- $109,600-- bd-- ba960 sqft248 W Heiner Dr, Superior, AZ 85173Off Market
- $17,567-- bd-- ba648 sqft226 W Heiner Dr, Superior, AZ 85173Off Market
A local agent can set up tours, give advice and negotiate with sellers.
Similar homes
- $320,0003 bd1 ba1.2k sqft219 W HEINER Drive, Superior, AZ 85173For Sale
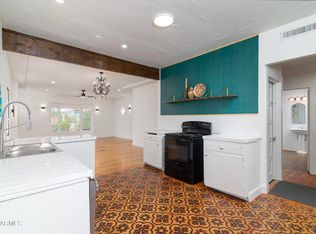 MLS ID #7024561, Justenne Stevenson, Lori Blank & Associates, LLC. ARMLS
 - $245,0002 bd2 ba1.3k sqft526 W Poephyry Street, Superior, AZ 85173For Sale
 MLS ID #7048414, Pamela J Peck, My Home Group Real Estate. ARMLS
 - $260,0004 bd2 ba1.3k sqft315 W Wight Street, Superior, AZ 85173For Sale
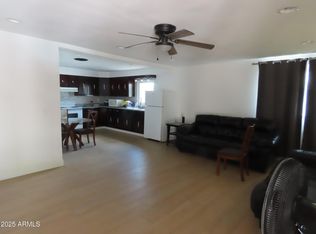 MLS ID #6917071, Pamela Dalton-Rabago, Dalton Realty. ARMLS
 - $285,0003 bd2 ba1.2k sqft92 W Gorham Street, Superior, AZ 85173For Sale
 MLS ID #6999544, Justenne Stevenson, Lori Blank & Associates, LLC. ARMLS
 - $265,0002 bd2 ba1k sqft397 N LOBB Avenue, Superior, AZ 85173For SaleMLS ID #6988062, Alisha Wade, HomeSmart. ARMLS
- $244,0002 bd1 ba830 sqft835 W Spray Street, Superior, AZ 85173For SaleMLS ID #6997219, Pamela Dalton-Rabago, Dalton Realty. ARMLS
- $413,0004 bd2 ba1.7k sqft18273 E ELOISA Drive, Gold Canyon, AZ 85118For SaleMLS ID #6986678, Bethany Curry, Howe Realty. ARMLS
- $359,0003 bd2 ba1.6k sqft6085 S EUCLID Drive, Claypool, AZ 85532For SaleMLS ID #6880486, Traca R Castonguay, Realty ONE Group. ARMLS
- $435,0004 bd3 ba1.8k sqft48364 N BASILIO Street, Gold Canyon, AZ 85118For SaleMLS ID #7048968, Beth A Steele, RE/MAX Excalibur. ARMLS
- $365,0002 bd1 ba1.8k sqft9354 S Kellner Canyon Rd, Globe, AZ 85501For SaleMLS ID #1806645, Krista Burney, Stallings & Long Realty Services. Globe / Miami AOR
- $355,0003 bd2 ba1.6k sqft18260 E EL AMANCER --, Gold Canyon, AZ 85118For SaleMLS ID #7045043, Tony Vehon, Weichert, Realtors-Home Pro Realty. ARMLS
- $368,5003 bd2 ba1.8k sqft842 1ST Avenue, Miami, AZ 85539For SaleMLS ID #7045336, Eric DuFriend, Oak Realty. ARMLS
- $375,0003 bd2 ba1.6k sqft47719 N CAMINO DEL SOL --, Gold Canyon, AZ 85118For SaleMLS ID #6925725, Aimee N. Lunt, RE/MAX Fine Properties. ARMLS
- $355,0003 bd2 ba1.6k sqft18351 E DONATO Drive, Gold Canyon, AZ 85118For SaleMLS ID #7031088, Marcus Green, Pathway Property Management. ARMLS
- $414,9903 bd2 ba1.5k sqft18883 E Luzon Dr, Gold Canyon, AZ 85118New ConstructionDR Horton
- $416,9903 bd2 ba1.5k sqft18913 E Luzon Dr, Gold Canyon, AZ 85118New ConstructionDR Horton
- $440,0004 bd2 ba1.8k sqft48486 N DURAN Way, Gold Canyon, AZ 85118For SaleMLS ID #7013069, Marlene Ryder, Lori Blank & Associates, LLC. ARMLS
- $406,9953 bd2 ba1.8k sqft18609 E BIANCA Way, Gold Canyon, AZ 85118New ConstructionARMLS
- $389,9903 bd2 ba1.5k sqft18801 E ELSA Drive, Gold Canyon, AZ 85118New ConstructionARMLS
- $389,9903 bd2 ba1.5k sqft18835 E LUZON Drive, Gold Canyon, AZ 85118New ConstructionARMLS
