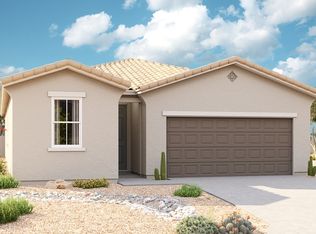
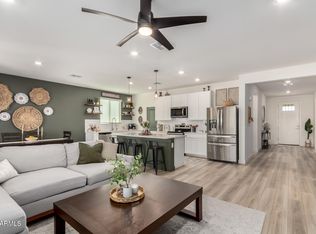
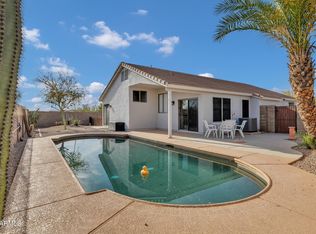
Experience Arizona living at its best in this beautifully upgraded 4-bedroom, 3-bath home with stunning mountain views and exceptional indoor-outdoor living. Open floor plan is perfect for entertaining, featuring a spacious kitchen with a new backsplash, updated cabinet hardware, pendant lighting, a large walk-in pantry, all kitchen appliances included. The primary suite accommodates king-sized furniture and offers a luxurious ensuite with a large walk-in closet. A secondary bedroom also features a private ensuite, while bedrooms three and four share a full bath. Enjoy the professionally landscaped backyard with two fire pits, paver driveway, neutral finishes, LED ceiling fans throughout, a separate laundry room, abundant storage, and negotiable furnishings on a separate bill of sale.
For sale
$435,000
48364 N BASILIO Street, Gold Canyon, AZ 85118
4beds
1,878sqft
:
Get pre-qualified$2,812/mo
Single Family Residence
Built in 2023
5,784 Square Feet Lot
$-- Zestimate®
$232/sqft
$69/mo HOA
What's special
Spacious kitchenPaver drivewayStunning mountain viewsLarge walk-in pantryNew backsplashNeutral finishesProfessionally landscaped backyard
- 34 days |
- 342 |
- 18 |
Zillow last checked:
Listing updated:
Listed by:
Beth A Steele 480-886-3699,
RE/MAX Excalibur
Source: ARMLS,MLS#: 7048968
Facts & features
Interior
Bedrooms & bathrooms
- Bedrooms: 4
- Bathrooms: 3
- Full bathrooms: 3
Primary bedroom
- Level: Main
- Area: 206.94
- Dimensions: 15.42 x 13.42
Bedroom 2
- Level: Main
- Area: 106.65
- Dimensions: 10.58 x 10.08
Bedroom 3
- Level: Main
- Area: 104.81
- Dimensions: 9.75 x 10.75
Bedroom 4
- Level: Main
- Area: 99.16
- Dimensions: 9.75 x 10.17
Dining room
- Level: Main
- Area: 112.75
- Dimensions: 11.00 x 10.25
Garage
- Level: Main
- Area: 403.21
- Dimensions: 20.08 x 20.08
Great room
- Level: Main
- Area: 257.63
- Dimensions: 17.67 x 14.58
Kitchen
- Level: Main
- Area: 185.43
- Dimensions: 13.17 x 14.08
Heating
- Forced Air, Electric
Cooling
- Central Air, Ceiling Fan(s), Programmable Thmstat
Appliances
- Included: Refrigerator, Built-in Microwave, Dishwasher, Disposal, Electric Range
Features
- Pantry, Quartz Countertops, High Speed Internet, Double Vanity, See Remarks, 9+ Flat Ceilings, No Interior Steps, Kitchen Island, 3/4 Bath Master Bdrm
- Flooring: Carpet, Tile
- Windows: Screens, Double Pane Windows, Vinyl Frame
- Has basement: No
- Has fireplace: No
Interior area
- Total structure area: 1,878
- Total interior livable area: 1,878 sqft
Property
Parking
- Total spaces: 4
- Parking features: Attached, Garage Door Opener
- Attached garage spaces: 2
- Uncovered spaces: 2
Features
- Stories: 1
- Patio & porch: Covered
- Spa features: None
- Fencing: Back Yard,Block,Wrought Iron
- Has view: Yes
- View description: Desert, Mountain(s)
- Waterfront features: Wash
Lot
- Size: 5,784 Square Feet
- Features: Desert Back, Desert Front
Details
- Parcel number: 10417540
Construction
Type & style
- Home type: SingleFamily
- Architectural style: Ranch
- Property subtype: Single Family Residence
Materials
- Stucco, Wood Frame
- Foundation: Slab
- Roof: Tile
Condition
- Year built: 2023
Details
- Builder name: Richmond American
Utilities & green energy
- Sewer: Public Sewer
- Water: City Water
- Utilities for property: Phone Available
Green energy
- Energy efficient items: Multi-Zones
Community & HOA
Community
- Features: Playground, Biking/Walking Path
- Subdivision: ENTRADA DEL ORO UNIT 2 - PARCEL 1B-2
HOA
- Has HOA: Yes
- Services included: Maintenance Grounds
- HOA fee: $207 quarterly
- HOA name: Entrada Del Oro HOA
- HOA phone: 480-884-2224
Location
- Region: Gold Canyon
Financial & listing details
- Price per square foot: $232/sqft
- Tax assessed value: $478,387
- Annual tax amount: $3,020
- Date on market: 7/1/2026
- Cumulative days on market: 35 days
- Listing terms: Cash,Conventional,FHA,VA Loan
- Ownership: Fee Simple
- Road surface type: Asphalt
Estimated market value
Not available
Estimated sales range
Not available
Not available
Price history
| Date | Event | Price |
|---|---|---|
| 7/1/2026 | Listed for sale | $435,000+7.4%$232/sqft |
Source:  ARMLS #7048968 Report a problem ARMLS #7048968 Report a problem | ||
| 11/12/2024 | Sold | $405,000+1.4%$216/sqft |
Source: ARMLS #6755899 Report a problem | ||
| 11/8/2024 | Pending sale | $399,500$213/sqft |
Source: ARMLS #6755899 Report a problem | ||
| 9/13/2024 | Listed for sale | $399,500-0.1%$213/sqft |
Source: ARMLS #6755899 Report a problem | ||
| 6/4/2024 | Listing removed | -- |
Source: Zillow Rentals Report a problem | ||
| 6/2/2024 | Listed for rent | $2,495$1/sqft |
Source: Zillow Rentals Report a problem | ||
| 11/30/2023 | Sold | $399,995-5.5%$213/sqft |
Source: ARMLS #6609603 Report a problem | ||
| 10/6/2023 | Pending sale | $423,092$225/sqft |
Source: ARMLS #6609603 Report a problem | ||
| 9/8/2023 | Listed for sale | $423,092$225/sqft |
Source: Richmond Homes Report a problem | ||
Public tax history
| Year | Property taxes | Tax assessment |
|---|---|---|
| 2026 | $3,020 +770.2% | $47,838 +2.5% |
| 2025 | $347 +3.3% | $46,657 +1590.5% |
| 2024 | $336 +632.5% | $2,760 +6.6% |
| 2023 | $46 -96.2% | $2,588 -71.6% |
| 2022 | $1,201 -69.1% | $9,106 |
| 2021 | $3,888 | $9,106 |
Find assessor info on the county website
Monthly payment
Est. payment
Payment breakdown
Explore the cost of this home by adjusting the details. Changes won't be saved.Climate risks
Neighborhood: 85118
Nearby schools
GreatSchools rating
- 7/10Peralta Trail Elementary SchoolGrades: K-6Distance: 3.8 mi
- 1/10Cactus Canyon Junior High SchoolGrades: 6-8Distance: 12 mi
- 4/10Apache Junction High SchoolGrades: 9-12Distance: 12.2 mi
Schools provided by the listing agent
- Elementary: Peralta Trail Elementary School
- Middle: Cactus Canyon Junior High
- High: Apache Junction High School
- District: Apache Junction Unified District
Source: ARMLS. This data may not be complete. We recommend contacting the local school district to confirm school assignments for this home.
- $412,700-- bd-- ba1.7k sqft48336 N Basilio St, Gold Canyon, AZ 85118Off Market
- $395,000-- bd-- ba1.5k sqft48390 N Basilio St, Gold Canyon, AZ 85118Sold
- $385,0003 bd2 ba1.5k sqft48376 N Basilio St, Gold Canyon, AZ 85118Sold
- $425,0003 bd2 ba1.6k sqft18336 E Donato Dr, Gold Canyon, AZ 85118Sold
- $398,800-- bd-- ba1.6k sqft48324 N Basilio St, Gold Canyon, AZ 85118Off Market
- $281,0004 bd3 ba1.8k sqft48402 N Basilio St, Gold Canyon, AZ 85118Sold
- $370,5003 bd2 ba1.4k sqft18337 E Donato Dr, Gold Canyon, AZ 85118Off Market
- $389,0004 bd2 ba1.9k sqft48308 N Basilio St, Gold Canyon, AZ 85118Sold
A local agent can set up tours, give advice and negotiate with sellers.
Similar homes
- $413,0004 bd2 ba1.7k sqft18273 E ELOISA Drive, Gold Canyon, AZ 85118For Sale
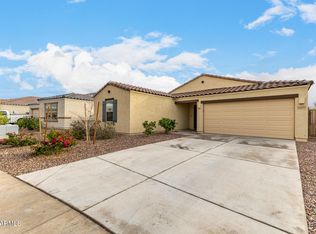 MLS ID #6986678, Bethany Curry, Howe Realty. ARMLS
 - $414,9904 bd2 ba2k sqft18828 E ELSA Drive, Gold Canyon, AZ 85118New Construction
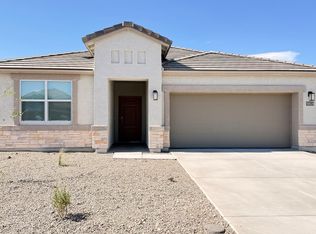 ARMLS
ARMLS - $493,0003 bd2 ba1.6k sqft6486 S FOOTHILLS Drive, Gold Canyon, AZ 85118For Sale
 MLS ID #7004685, Kelly R. Jensen, KJ Elite Realty. ARMLS
 - $430,0004 bd3 ba1.9k sqft3747 E WOOLYSTAR Lane, San Tan Valley, AZ 85140For Sale
 MLS ID #7057276, David Hancock, Realty ONE Group. ARMLS
 - $425,9004 bd3 ba2k sqft4164 E BLAZER Road, San Tan Valley, AZ 85140For SaleMLS ID #7027776, Sonia Lopez, eXp Realty. ARMLS
- $439,9004 bd3 ba2.4k sqft29173 N YELLOW BEE Drive, San Tan Valley, AZ 85143For SaleMLS ID #7059119, Amber S McBride, eXp Realty. ARMLS
- $649,0004 bd3 ba2.6k sqft7622 E GLOBEMALLOW Lane, Gold Canyon, AZ 85118For SaleMLS ID #6985984, Denice A Vinson, HomeSmart. ARMLS
- $429,0005 bd3 ba1.9k sqft3452 E DAKOTA Drive, San Tan Valley, AZ 85143For SaleMLS ID #7057292, Gary Wales, AZ Real Experts LLC. ARMLS
- $425,0004 bd3 ba2.1k sqft23444 S 212TH Way, Queen Creek, AZ 85142For SaleMLS ID #6982178, Vlad Voitovski, West USA Realty. ARMLS
- $475,0003 bd2 ba1.8k sqft41660 N KAMALA TREE Street, Queen Creek, AZ 85140For SaleMLS ID #7060379, Lynette Clemens, Keller Williams Realty Sonoran Living. ARMLS
- $445,0004 bd2 ba1.6k sqft251 E MINT Lane, San Tan Valley, AZ 85140For SaleMLS ID #7053602, Cassie A Michieli, My Home Group Real Estate. ARMLS
- $515,0004 bd3 ba2.3k sqft35821 N THICKET Way, San Tan Valley, AZ 85144For SaleMLS ID #7062337, Allison Bourn, Revinre. ARMLS
- $462,5004 bd3 ba1.8k sqft35670 N BELGIAN BLUE Court, San Tan Valley, AZ 85143For SaleMLS ID #7036080, Heather Werner, Ravenswood Realty. ARMLS
- $469,9904 bd2 ba1.9k sqft36943 N EL MORRO Trail, San Tan Valley, AZ 85140For SaleMLS ID #7044913, Mary Fick, Realty ONE Group. ARMLS
- $459,9904 bd3 ba2.2k sqft35790 N Pumpkin Dr, San Tan Valley, AZ 85140New ConstructionDR Horton
- $448,8884 bd3 ba1.9k sqft37646 N BRIDLEWOOD Lane, San Tan Valley, AZ 85140For SaleMLS ID #6954516, Dylan Eric Schwarm, RETSY. ARMLS
- $419,0003 bd2 ba1.8k sqft4605 W HAZEL Lane, San Tan Valley, AZ 85144For SaleMLS ID #7060596, Nicole Ryan, Coldwell Banker Realty. ARMLS
- $425,0003 bd2 ba1.6k sqft2818 W MARTINEZ Drive, San Tan Valley, AZ 85144For SaleMLS ID #7040529, Crystal Novak, Real Broker. ARMLS
- $450,0004 bd3 ba2.3k sqft3214 E Jasmine Way, San Tan Valley, AZ 85143For SaleMLS ID #6986457, Amber N Fitzwater, HomeSmart Lifestyles. ARMLS
- $448,0003 bd2 ba2.2k sqft4809 E FIRE OPAL Lane, San Tan Valley, AZ 85143For SaleMLS ID #7018056, Lynette Clemens, Keller Williams Realty Sonoran Living. ARMLS
