Located in Historic Superior, this unique property combines residential charm and exceptional flexibility. The main home is completed by additional structures that offer a variety of possibilities for personal, creative, or entrepreneurial use. With its proximity to the downtown district of local shops, restaurants, and community events. This property would appeal to a live-work lifestyle. The additional spaces could potentially accommodate a tea house, cigar boutique, art gallery, studio,
subject to city approval
* Please verify all information. "Flexible-use spaces."
"Additional structures offer a variety of possibilities."
"Ideal for entrepreneurs seeking live-work potential."
"Suitable for home-based business opportunities, subject to zoning and municipal approval."
Separate entrances.
Parking availability.
High visibility from the road.
Outdoor gathering areas.
Commercial-style layout features
Utility connections and accessibility.
Investors.
Multi-generational families.
Small business owners.
Artists and makers.
Remote workers seeking dedicated office space.
Home features
Unit 1 - 2 Bedrooms 1 Bathroom 900 square foot
Unit 2 - 1 Bedroom 1 Bathroom 700 square foot
Unit 3- 1 Bedroom 1 Bathroom 500 square foot
Unit 4 - Efficiency 500 square foot
all shared utilities
please verify all information
For sale
$650,000
37 N KELLNER Avenue, Superior, AZ 85173
5beds
2,600sqft
:
Get pre-qualified$4,058/mo
Single Family Residence
Built in 1935
8,750 Square Feet Lot
$-- Zestimate®
$250/sqft
$-- HOA
What's special
Separate entrancesCommercial-style layout featuresOutdoor gathering areasParking availability
- 37 days |
- 289 |
- 2 |
Zillow last checked:
Listing updated:
Listed by:
Maria Salcido 480-708-3352,
Barrett Real Estate
Source: ARMLS,MLS#: 7044928
Facts & features
Interior
Bedrooms & bathrooms
- Bedrooms: 5
- Bathrooms: 4
- Full bathrooms: 1
- 1/2 bathrooms: 3
Heating
- Mini Split
Cooling
- Mini Split, See Remarks
Appliances
- Included: Dryer, Washer, Refrigerator, Gas Range
Features
- Eat-in Kitchen, 3/4 Bath Master Bdrm, Laminate Counters
- Flooring: Laminate, Tile, Wood
- Windows: Double Pane Windows
- Basement: Walk-Up Access,Exterior Entry,Walk-Out Access,Finished,Full
- Has fireplace: No
Interior area
- Total structure area: 2,600
- Total interior livable area: 2,600 sqft
Property
Parking
- Total spaces: 6
- Parking features: Detached Carport, Addtn'l Purchasable, Rear Vehicle Entry, Detached
- Carport spaces: 4
- Uncovered spaces: 2
Features
- Stories: 1
- Spa features: None
- Fencing: Front Yard,Chain Link
- Has view: Yes
- View description: Mountain(s)
Lot
- Size: 8,750 Square Feet
- Features: Dirt Front
Details
- Additional structures: Guest House
- Parcel number: 10612334
Construction
Type & style
- Home type: SingleFamily
- Architectural style: Other
- Property subtype: Single Family Residence
Materials
- Wood Frame, Painted, Adobe, Block, Brick
- Foundation: Concrete Perimeter
- Roof: Metal
Condition
- Year built: 1935
Utilities & green energy
- Sewer: Public Sewer
- Water: Pvt Water Company
- Utilities for property: Phone Available
Community & HOA
Community
- Features: Historic District
- Subdivision: SUPERIOR TOWNSITE
HOA
- Has HOA: No
- Services included: No Fees
Location
- Region: Superior
Financial & listing details
- Price per square foot: $250/sqft
- Tax assessed value: $198,733
- Annual tax amount: $845
- Date on market: 6/22/2026
- Cumulative days on market: 37 days
- Listing terms: Cash,Conventional,FHA,VA Loan
- Ownership: Fee Simple
- Road surface type: Asphalt
Estimated market value
Not available
Estimated sales range
Not available
Not available
Price history
| Date | Event | Price |
|---|---|---|
| 6/22/2026 | Listed for sale | $650,000+519%$250/sqft |
Source:  ARMLS #7044928 Report a problem ARMLS #7044928 Report a problem | ||
| 12/19/2018 | Sold | $105,000-16%$40/sqft |
Source: ARMLS #5803750 Report a problem | ||
| 8/7/2018 | Listed for sale | $125,000$48/sqft |
Source: My Home Group Real Estate #5803750 Report a problem | ||
Public tax history
| Year | Property taxes | Tax assessment |
|---|---|---|
| 2026 | $845 +4.6% | $19,872 -6% |
| 2025 | $808 +4.8% | $21,142 +6.5% |
| 2024 | $771 +5.4% | $19,847 +35.6% |
| 2023 | $732 +4.8% | $14,633 +12.7% |
| 2022 | $698 +6.5% | $12,989 +4.9% |
| 2021 | $656 +0.4% | $12,382 +18.4% |
| 2020 | $653 +1.3% | $10,462 +75.3% |
| 2019 | $645 +0.6% | $5,969 +17.2% |
| 2018 | $641 -1.5% | $5,094 +0.5% |
| 2017 | $651 | $5,069 |
| 2016 | -- | -- |
| 2014 | -- | $6,177 |
| 2013 | -- | -- |
| 2012 | -- | -- |
| 2011 | -- | $7,463 -0.7% |
| 2010 | -- | $7,518 |
| 2009 | -- | -- |
| 2008 | -- | -- |
| 2007 | -- | -- |
| 2006 | -- | -- |
| 2005 | -- | -- |
| 2004 | -- | -- |
| 2003 | -- | -- |
| 2002 | -- | -- |
| 2001 | -- | -- |
Find assessor info on the county website
Monthly payment
Est. payment
Payment breakdown
Explore the cost of this home by adjusting the details. Changes won't be saved.Climate risks
Neighborhood: 85173
Getting around
51 / 100
Somewhat WalkableNearby schools
GreatSchools rating
- 3/10John F Kennedy SchoolGrades: PK-6Distance: 1.3 mi
- 2/10Superior Senior High SchoolGrades: 7-12Distance: 1.4 mi
Schools provided by the listing agent
- Elementary: John F Kennedy School
- Middle: Superior Junior/Senior High School
- High: Superior Junior/Senior High School
- District: Superior Unified School District
Source: ARMLS. This data may not be complete. We recommend contacting the local school district to confirm school assignments for this home.
- $19,0693 bd2 ba800 sqft49 N Kellner Ave, Superior, AZ 85173Off Market
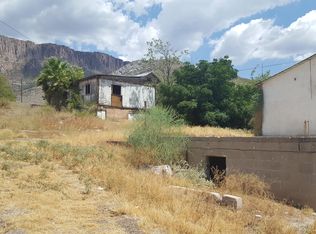
- $1,5483 bd2 ba800 sqft49 N Kellner Ave, Superior, AZ 85173Off Market
- $1,1843 bd2 ba800 sqft49 N Kellner Ave, Superior, AZ 85173Off Market
- $152,900-- bd-- ba-- sqft230 W Main St, Superior, AZ 85173Off Market
- $146,400-- bd-- ba1.1k sqft36 N Neary Ave, Superior, AZ 85173Off Market
- $106,500-- bd-- ba1k sqft48 N Neary Ave, Superior, AZ 85173Off Market
- $138,3003 bd1 ba1k sqft60 N Neary Ave, Superior, AZ 85173Off Market
- $18,1253,124 Square FeetW Main St, Superior, AZ 85173Off Market
A local agent can set up tours, give advice and negotiate with sellers.
Similar homes
- $369,9002 bd2 ba1.9k sqft140 N KELLNER Avenue, Superior, AZ 85173For Sale
 MLS ID #6989792, Gilbert Moreno, HomeSmart. ARMLS
 - $425,0003 bd2 ba1.3k sqft236 W Heiner Drive, Superior, AZ 85173For Sale
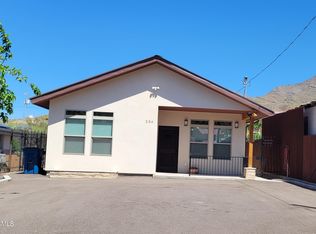 MLS ID #7010337, Pamela J Peck, My Home Group Real Estate. ARMLS
 - $650,0003 bd2 ba1.8k sqft51092 N PINAL RANCH Road, Miami, AZ 85539For Sale
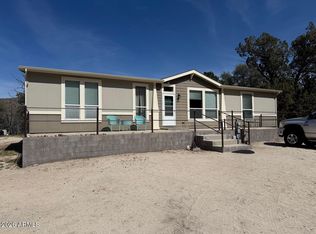 MLS ID #7008092, Kent Baker, City to City Commercial. ARMLS
 - $485,0004 bd3 ba2.2k sqft18452 E EL AMANCER --, Gold Canyon, AZ 85118For Sale
 MLS ID #7034962, Lindsay Mazzola, eXp Realty. ARMLS
 - $697,3733 bd2 ba1.9k sqft23086 N BRONZE Lane, Florence, AZ 85132For SaleMLS ID #7014218, Angelica Bolan-Ervin, RE/MAX A Bar Z Realty. ARMLS
- $510,0005 bd3 ba2.7k sqft18154 E VIA MARGARITA --, Gold Canyon, AZ 85118For SaleMLS ID #7014583, Duane Tolbert, My Home Group Real Estate. ARMLS
- $499,9954 bd4 ba2.1k sqft48747 N LULA Street, Gold Canyon, AZ 85118New ConstructionARMLS
- $368,5003 bd2 ba1.8k sqft842 1ST Avenue, Miami, AZ 85539For SaleMLS ID #7045336, Eric DuFriend, Oak Realty. ARMLS
- $489,9955 bd3 ba2.6k sqft18621 E BIANCA Way, Gold Canyon, AZ 85118New ConstructionARMLS
- $365,0002 bd1 ba1.8k sqft9354 S Kellner Canyon Rd, Globe, AZ 85501For SaleMLS ID #1806645, Krista Burney, Stallings & Long Realty Services. Globe / Miami AOR
- from $437,9904 bd3 ba2k sqftSaguaro Plan, Entrada Del Oro, Gold Canyon, AZ 85118New ConstructionDR Horton
- $355,0003 bd2 ba1.6k sqft18260 E EL AMANCER --, Gold Canyon, AZ 85118For SaleMLS ID #7045043, Tony Vehon, Weichert, Realtors-Home Pro Realty. ARMLS
- $520,9953 bd3 ba1.9k sqft18723 E RICHO Drive, Gold Canyon, AZ 85118For SaleMLS ID #7023722, Hala Shams, West USA Realty. ARMLS
- from $426,9904 bd2 ba2k sqftKingston Plan, Entrada Del Oro, Gold Canyon, AZ 85118New ConstructionDR Horton
- $359,0003 bd2 ba1.6k sqft6085 S EUCLID Drive, Claypool, AZ 85532For SaleMLS ID #6880486, Traca R Castonguay, Realty ONE Group. ARMLS
- $519,9993 bd2 ba1.6k sqft1273 E QUEEN VALLEY Drive, Queen Valley, AZ 85118For SaleMLS ID #6993107, Jackson Roberts, HomeSmart. ARMLS
- $413,0004 bd2 ba1.7k sqft18273 E ELOISA Drive, Gold Canyon, AZ 85118For SaleMLS ID #6986678, Bethany Curry, Howe Realty. ARMLS
- $435,0004 bd3 ba1.8k sqft48364 N BASILIO Street, Gold Canyon, AZ 85118For SaleMLS ID #7048968, Beth A Steele, RE/MAX Excalibur. ARMLS
- from $499,9954 bd4 ba2.1k sqftZinc Plan, Seasons at Entrada Del Oro II, Gold Canyon, AZ 85118New ConstructionRichmond Homes
- from $489,9955 bd3 ba2.6k sqftMoonstone Plan, Seasons at Entrada Del Oro, Gold Canyon, AZ 85118New ConstructionRichmond Homes
