Experience the sought-after Zinc floor plan, perfectly positioned to capture breathtaking, unobstructed mountain views from the backyard. This thoughtfully designed home offers a spacious downstairs primary suite complete with a private en-suite bath and generous walk-in closet. A conveniently located powder room on the main level provides added comfort for guests.
The heart of the home is the beautifully appointed kitchen, featuring a large center island that's perfect for entertaining, a walk-in pantry, and a sunny breakfast nook. Upstairs, you'll find a versatile loft, three additional bedrooms, and two full bathrooms, including a secondary en-suite bedroom--ideal for guests or multigenerational living. Car enthusiasts and hobbyists will appreciate the fully insulated garage setup, featuring an oversized RV garage, a separate one-car garage, and an additional storage area, offering endless possibilities for a workshop, home gym, recreational space, or extra storage.
Combining functional living spaces, flexible design, and stunning mountain views, this exceptional Zinc floor plan offers comfort, versatility, and room to grow.
For sale
$499,995
48747 N LULA Street, Gold Canyon, AZ 85118
4beds
2,110sqft
:
Get pre-qualified$3,190/mo
Single Family Residence
Built in 2026
6,561 Square Feet Lot
$-- Zestimate®
$237/sqft
$68/mo HOA
What's special
Oversized rv garageFully insulated garage setupSeparate one-car garagePrivate en-suite bathWalk-in pantrySunny breakfast nookGenerous walk-in closet
- 2 days |
- 166 |
- 15 |
Zillow last checked:
Listing updated:
Listed by:
John Bargnesi 480-624-0244,
Richmond American Homes
Source: ARMLS,MLS#: 7056894
Facts & features
Interior
Bedrooms & bathrooms
- Bedrooms: 4
- Bathrooms: 4
- Full bathrooms: 3
- 1/2 bathrooms: 1
Heating
- Electric
Cooling
- Central Air, Ceiling Fan(s), Programmable Thmstat
Appliances
- Included: Dryer, Washer, Refrigerator, Built-in Microwave, Dishwasher, Disposal, Electric Range, Electric Oven, Built-In Electric Oven
- Laundry: Inside, Engy Star (See Rmks)
Features
- Pantry, Non-laminate Counter, Quartz Countertops, Double Vanity, Master Downstairs, Eat-in Kitchen, Breakfast Bar, 9+ Flat Ceilings, Kitchen Island, 3/4 Bath Master Bdrm
- Flooring: Carpet, Tile
- Windows: Double Pane Windows, ENERGY STAR Qualified Windows
- Has basement: No
- Has fireplace: No
Interior area
- Total structure area: 2,110
- Total interior livable area: 2,110 sqft
Property
Parking
- Total spaces: 5
- Parking features: Garage Door Opener, Direct Access, Storage, RV Garage
- Garage spaces: 3
- Uncovered spaces: 2
Features
- Stories: 2
- Patio & porch: Covered, Patio
- Spa features: None
- Fencing: Block
Lot
- Size: 6,561 Square Feet
- Features: East/West Exposure, Desert Front, Dirt Back, Auto Timer H2O Front
Details
- Parcel number: 10417684
Construction
Type & style
- Home type: SingleFamily
- Architectural style: Ranch
- Property subtype: Single Family Residence
Materials
- Stucco, Wood Frame, Blown Cellulose, Painted
- Roof: Tile
Condition
- Year built: 2026
Details
- Builder name: Richmond American
Utilities & green energy
- Sewer: Public Sewer
- Water: Pvt Water Company
Community & HOA
Community
- Features: Playground, Biking/Walking Path
- Subdivision: ENTRADA DEL ORO UNIT 2 - PARCEL 2A
HOA
- Has HOA: Yes
- Services included: Maintenance Grounds, Street Maint
- HOA fee: $68 monthly
- HOA name: ENTRADA DEL ORO HOA
- HOA phone: 480-844-2224
Location
- Region: Gold Canyon
Financial & listing details
- Price per square foot: $237/sqft
- Tax assessed value: $52,819
- Annual tax amount: $396
- Date on market: 7/21/2026
- Cumulative days on market: 3 days
- Listing terms: Cash,Conventional,FHA,VA Loan
- Ownership: Fee Simple
Estimated market value
Not available
Estimated sales range
Not available
Not available
Price history
| Date | Event | Price |
|---|---|---|
| 7/21/2026 | Listed for sale | $499,995$237/sqft |
Source:  ARMLS #7056894 Report a problem ARMLS #7056894 Report a problem | ||
Public tax history
| Year | Property taxes | Tax assessment |
|---|---|---|
| 2026 | $396 +2.9% | $7,922 +150.1% |
| 2025 | $384 +0.9% | $3,168 |
| 2024 | $381 +736.9% | $3,168 +6.7% |
| 2023 | $46 | $2,970 |
Find assessor info on the county website
Monthly payment
Est. payment
Payment breakdown
Explore the cost of this home by adjusting the details. Changes won't be saved.Climate risks
Neighborhood: 85118
Nearby schools
GreatSchools rating
- 7/10Peralta Trail Elementary SchoolGrades: K-6Distance: 4 mi
- 1/10Cactus Canyon Junior High SchoolGrades: 6-8Distance: 12.2 mi
- 4/10Apache Junction High SchoolGrades: 9-12Distance: 12.5 mi
Schools provided by the listing agent
- Elementary: Peralta Trail Elementary School
- Middle: Cactus Canyon Junior High
- High: Apache Junction High School
- District: Apache Junction Unified District
Source: ARMLS. This data may not be complete. We recommend contacting the local school district to confirm school assignments for this home.
- $458,600-- bd-- ba2k sqft48727 N Lula St, Gold Canyon, AZ 85118Off Market
- $440,000-- bd-- ba-- sqft48761 N Lula St, Gold Canyon, AZ 85118Sold
- $531,000-- bd-- ba-- sqft48779 N Lula St, Gold Canyon, AZ 85118Sold
- $52,795-- bd-- ba-- sqft48695 N Lula St, Gold Canyon, AZ 85118Off Market
- from $405,9953 bd2 ba1.7k sqftAlexandrite Plan, Seasons at Entrada Del Oro II, Gold Canyon, AZ 85118New Construction
- $475,000-- bd-- ba2k sqft48795 N Lula St, Gold Canyon, AZ 85118Sold
- $525,000-- bd-- ba1.9k sqft18810 E Panchito Dr, Gold Canyon, AZ 85118Sold
- $525,0004 bd3 ba2.1k sqft48811 N Lula St, Gold Canyon, AZ 85118Sold
A local agent can set up tours, give advice and negotiate with sellers.
Similar homes
- $448,9953 bd2 ba1.7k sqft18762 E Panchito Drive, Gold Canyon, AZ 85118New Construction
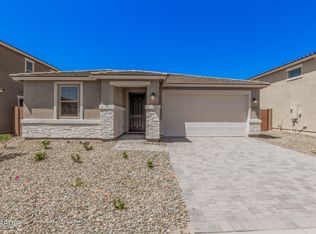 ARMLS
ARMLS - $407,9953 bd2 ba1.7k sqft18714 E PANCHITO Drive, Gold Canyon, AZ 85118New Construction
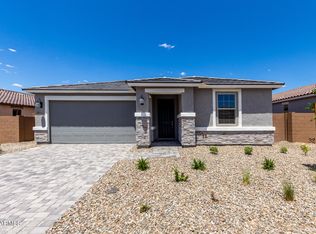 ARMLS
ARMLS - $401,9953 bd2 ba1.7k sqft18621 E HELIAN Drive, Gold Canyon, AZ 85118New Construction
 ARMLS
ARMLS - $407,9953 bd2 ba1.7k sqft18773 E PANCHITO Drive, Gold Canyon, AZ 85118New Construction
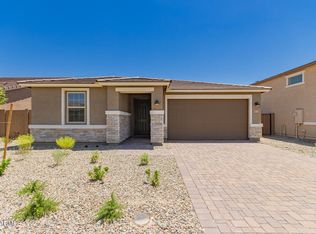 ARMLS
ARMLS - $399,9903 bd2 ba1.2k sqft18779 E Luzon Dr, Gold Canyon, AZ 85118New ConstructionDR Horton
- from $509,9904 bd3 ba2.1k sqftOpal RV Garage Plan, Wales Ranch, San Tan Valley, AZ 85140New ConstructionAshton Woods Homes
- $499,9994 bd3 ba1.9k sqft23080 E STACEY Road, Queen Creek, AZ 85142For SaleMLS ID #7026385, Bobby J Costales, HomeSmart. ARMLS
- $429,5104 bd3 ba2k sqft26941 N Tinajas Rd, Florence, AZ 85132New ConstructionCentury Communities
- $490,0004 bd3 ba2.2k sqft21061 E VIA DEL SOL --, Queen Creek, AZ 85142For SaleMLS ID #7037635, Teri M Armijo, West USA Realty. ARMLS
- $497,9904 bd2 ba1.8k sqft2778 W Sable Ave, Apache Junction, AZ 85120New ConstructionDR Horton
- $549,0004 bd2 ba2.1k sqft25417 S 229TH Place, Queen Creek, AZ 85142For SaleMLS ID #7042996, Parul A. Tailor, Realty ONE Group. ARMLS
- $489,9904 bd3 ba2.6k sqft6991 E BRUSHY BILL Road, San Tan Valley, AZ 85143New ConstructionARMLS
- $469,9904 bd3 ba2.4k sqft7291 E BLISSFUL BREEZE Lane, San Tan Valley, AZ 85143For SaleMLS ID #7044977, Brennen Dobson, Risewell Homes. ARMLS
- from $525,9904 bd4 ba3k sqftDaisy Plan, Wales Ranch, San Tan Valley, AZ 85140New ConstructionAshton Woods Homes
- $499,7904 bd4 ba2.7k sqft2853 E Mecklenburg Way, San Tan Valley, AZ 85143New ConstructionARMLS
- $477,5154 bd3 ba2k sqft10726 E DRAGOON Circle, Mesa, AZ 85208For SaleMLS ID #7037271, Gretchyn Ranger, West USA Realty. ARMLS
- $449,9904 bd3 ba2.4k sqft31613 N WET CREEK Road, San Tan Valley, AZ 85143For SaleMLS ID #7044969, Brennen Dobson, Risewell Homes. ARMLS
- $477,9904 bd3 ba2k sqft10734 E DRAGOON Circle, Mesa, AZ 85208For SaleMLS ID #7037191, Gretchyn Ranger, West USA Realty. ARMLS
- $489,9904 bd3 ba2.5k sqft2888 E Mecklenburg Way, San Tan Valley, AZ 85143New ConstructionARMLS
- $529,9905 bd4 ba3k sqft7011 E HAYRIDE Lane, San Tan Valley, AZ 85143New ConstructionARMLS
