Skip main navigation
Closed
  • $505,000

    212 W Washington St APT 1005, Chicago, IL 60606

    2beds
    1,550sqft
    Condominium, Single Family Residence
    Built in 1913
    -- sqft lot
    $512,900 Zestimate®
    $326/sqft
    $3,817 Estimated rent

    Home value

    $512,900

    $467,000 - $564,000

    $3,817/mo

    Zestimate® history
    Loading
    Loading...

    Owner options

    List your home for rent

    $3,817/mo

    Rent Zestimate®

    Find your next renter with Zillow Rental Manager. Plus, with online applications, you can quickly screen prospective tenants – for free.

    Learn more

    $3,817/mo

    Rent Zestimate®

    Refinance and save

    $4,763/mo

    Est. payment

    Refinancing to a lower rate could help reduce your monthly payments and save thousands over the life of the loan.

    See today's rates

    $4,763/mo

    Est. payment

    Explore your selling options

    Work with a Zillow partner agent

    Leverage their expertise and Zillow's premium Showcase listings to get your home seen by more buyers.

    Get started

    List with your own agent

    Get your home in front of millions of buyers by listing it on Zillow.

    Learn how to do it

    Sell it yourself

    Take full control of how buyers see your home on Zillow by listing For Sale by Owner (FSBO).

    List your home

    What's special

    Wraparound windowsGleaming hardwood floorsPrivate balconyDiverse dining experiencesSpacious storage roomAmple roomUpdated kitchen
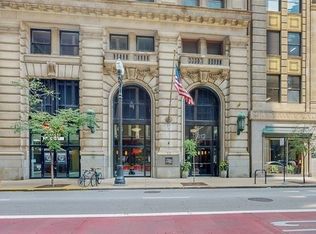
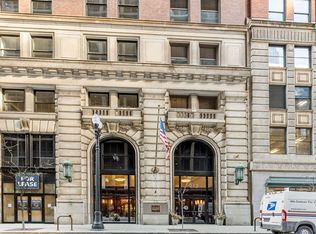
    Discover urban luxury living at its finest in this expansive corner unit nestled in the heart of the Loop, Chicago's vibrant downtown district. This condo dazzles with its sun-drenched western exposure, enveloped in the warmth and natural glow that only a sunset perspective can offer. The living space abounds, featuring gleaming hardwood floors that span the entirety of this stunning home, inviting you into a world of elegance and comfort. Entertain guests with ease in the sprawling open-concept living and dining area, an airy space that seamlessly transitions to a private balcony, offering an urban oasis perfect for unwinding or hosting soirees against the backdrop of the cityscape. Culinary adventures await in the updated kitchen, a chef's delight with modern amenities. At day's end, retreat to the serenity of a primary bath designed to function as a personal spa. Thoughtful touches like custom-designed closets maximize storage without sacrificing style, complementing the wraparound windows that frame sweeping views and cascade natural light throughout. The building itself echoes the luxury found within, presenting a grand lobby with round-the-clock door service, enhancing both security and convenience. Stay active and social with the state-of-the-art fitness room, relax or entertain on the picturesque 6th-floor roof deck, and benefit from practical amenities like bike storage and a dog run, enriching the lives of pet owners and fitness enthusiasts alike. Rounding out this exceptional offering is the attached, heated two-car garage parking, sparing no comfort during Chicago's brisk winters. And just steps away, immerse yourself in the allure of the river walk for serene strolls, upscale shopping, diverse dining experiences, and accessible public transit. This condo even includes the opportunity to acquire a spacious storage room across from the parking spots, ensuring you'll have ample room to store your belongings and treasures. Claim your piece of Chicago's heart with this rare find, a true testament to the luxury and convenience of city living.

    Zillow last checked:

    Listing updated:

    Listed by:

    Ksenia Wurl 312-890-5428,

    Dream Town Real Estate,

    Craig Cardosi 815-378-2519,

    Dream Town Real Estate

    Bought with:

    Ksenia Wurl

    Dream Town Real Estate

    Source: MRED as distributed by MLS GRID,MLS#: 11978959MLS Logo

    Facts & features

    Interior

    Bedrooms & bathrooms
    • Bedrooms: 2
    • Bathrooms: 2
    • Full bathrooms: 2
    Rooms
    • Room types: No additional rooms
    Primary bedroom
    • Features: Flooring (Hardwood), Window Treatments (Shades), Bathroom (Full)
    • Level: Main
    • Area: 192 Square Feet
    • Dimensions: 16X12
    Bedroom 2
    • Features: Flooring (Hardwood)
    • Level: Main
    • Area: 143 Square Feet
    • Dimensions: 11X13
    Dining room
    • Features: Flooring (Hardwood), Window Treatments (Shades)
    • Level: Main
    • Area: 168 Square Feet
    • Dimensions: 12X14
    Family room
    • Features: Flooring (Hardwood), Window Treatments (Shades)
    • Level: Main
    • Area: 156 Square Feet
    • Dimensions: 13X12
    Kitchen
    • Features: Flooring (Hardwood), Window Treatments (Shades)
    • Level: Main
    • Area: 210 Square Feet
    • Dimensions: 15X14
    Living room
    • Features: Flooring (Hardwood), Window Treatments (Shades)
    • Level: Main
    • Area: 210 Square Feet
    • Dimensions: 14X15
    Heating
    • Forced Air
    Cooling
    • Central Air
    Appliances
    • Included: Double Oven, Microwave, Dishwasher, Refrigerator, Washer, Dryer, Disposal, Stainless Steel Appliance(s)
    • Laundry: Washer Hookup, In Unit
    Features
    • Elevator, Storage, Built-in Features
    • Flooring: Hardwood
    • Windows: Screens
    • Basement: None
    • Number of fireplaces: 1
    • Fireplace features: Living Room
    • Common walls with other units/homes: End Unit
    Interior area
    • Total structure area: 0
    • Total interior livable area: 1,550 sqft

    Property

    Parking
    • Total spaces: 2
    • Parking features: On Site, Deeded, Attached, Garage
    • Attached garage spaces: 2
    Accessibility
    • Accessibility features: No Disability Access
    Features
    • Exterior features: Balcony, Dog Run
    Details
    • Additional parcels included: 17094440351312
    • Parcel number: 17094440351045
    • Special conditions: None

    Construction

    Type & style
    • Home type: Condo
    • Property subtype: Condominium, Single Family Residence
    Materials
    • Brick
    Condition
    • New construction: No
    • Year built: 1913

    Utilities & green energy

    • Sewer: Public Sewer
    • Water: Lake Michigan

    Community & HOA

    HOA
    • Has HOA: Yes
    • Services included: Heat, Air Conditioning, Water, Gas, Insurance, Security, Doorman, Cable TV, Exercise Facilities, Exterior Maintenance, Lawn Care, Scavenger, Snow Removal, Internet
    • HOA fee: $1,162 monthly
    Location
    • Region: Chicago

    Financial & listing details

    • Price per square foot: $326/sqft
    • Tax assessed value: $439,330
    • Annual tax amount: $9,247
    • Date on market: 2/12/2024
    • Listing terms: Cash
    • Ownership: Condo

    Price history

    DateEventPrice
    4/19/2024Sold$505,000+12.2%$326/sqft
    Source: MRED as distributed by MLS GRID #11978959 Report a problem
    4/8/2024Pending sale$450,000$290/sqft
    Source: MRED as distributed by MLS GRID #11978959 Report a problem
    3/24/2024Contingent$450,000$290/sqft
    Source: MRED as distributed by MLS GRID #11978959 Report a problem
    3/9/2024Price change$450,000-4.3%$290/sqft
    Source: MRED as distributed by MLS GRID #11978959 Report a problem
    2/12/2024Price change$470,000-7.8%$303/sqft
    Source: MRED as distributed by MLS GRID #11978959 Report a problem
    2/1/2024Price change$510,000-3.8%$329/sqft
    Source: MRED as distributed by MLS GRID #11905005 Report a problem
    1/27/2024Price change$530,000-3.6%$342/sqft
    Source: MRED as distributed by MLS GRID #11905005 Report a problem
    11/13/2023Listed for sale$550,000+34.1%$355/sqft
    Source: MRED as distributed by MLS GRID #11905005 Report a problem
    5/6/2021Sold$410,000-4.4%$265/sqft
    Source: MRED as distributed by MLS GRID #10970608 Report a problem
    4/7/2021Contingent$429,000$277/sqft
    Source: MRED as distributed by MLS GRID #10970608 Report a problem
    1/14/2021Listed for sale$429,000+2.1%$277/sqft
    Source: MRED as distributed by MLS GRID #10970608 Report a problem
    11/19/2014Sold$420,000-3.4%$271/sqft
    Source: Baird & Warnerc #08644358_60606_1005 Report a problem
    3/16/2005Sold$435,000+37.2%$281/sqft
    Source: Public Record Report a problem
    10/15/1999Sold$317,000$205/sqft
    Source: Public Record Report a problem

    Public tax history

    YearProperty taxesTax assessment
    2024-- $43,933 -1.6%
    2023$8,724 +2.8%$44,665
    2022$8,483 +2.1%$44,665
    2021$8,312 +0.5%$44,665 +11%
    2020$8,272 +1.9%$40,235 -8.2%
    2019$8,115 +1.7%$43,820
    2018$7,977 +16.7%$43,820 +24.7%
    2017$6,835 -2.8%$35,128
    2016$7,036 +9.3%$35,128
    2015$6,437 $35,128
    Find assessor info on the county website

    Neighborhood: The Loop

    Nearby schools

    GreatSchools rating
    Schools provided by the listing agent
    • District: 299

    Source: MRED as distributed by MLS GRID. This data may not be complete. We recommend contacting the local school district to confirm school assignments for this home.

    Get a cash offer in 3 minutes
    Find out how much your home could sell for in as little as 3 minutes with a no-obligation cash offer.
    Estimated market value
    $512,900
    Get a cash offer in 3 minutes
    Find out how much your home could sell for in as little as 3 minutes with a no-obligation cash offer.
    Estimated market value
    $512,900