Skip main navigation
Contingent
$425,000

212 W Washington St APT 1505, Chicago, IL 60606

2beds
--sqft
: 
Loading
Get pre-qualified
Condominium, Single Family Residence
Built in 1913
-- sqft lot
$-- Zestimate®
$--/sqft
$1,585/mo HOA

What's special

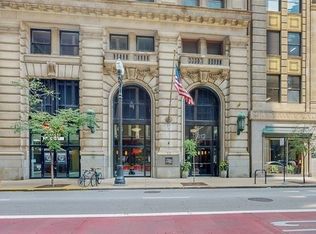
Welcome to this beautiful 2-bedroom, 2-bath residence at 212 W Washington, a historical treasure rich in architectural charm. The '15 tier corner units in the building are incredibly rare. They come with the same square footage as a 3 bedroom floorplan, but with more living space than you ever imagined. Enjoy an open floor plan with a large kitchen and island, countless enormous double-hung windows. Hardwood floors run throughout the home and a gas fireplace creates an inviting focal point in the living space that opens up to your private West facing 15 foot balcony overlooking the Civic Opera House. The primary bedroom is fully enclosed and there is the option to create another fully enclosed bedroom in addition to the 2 that currently exist. Another unique feature is that this tier in the building is the only one that offers a 5-fixture primary bath with separate soaking tub. The building delivers full-service amenities including 24-hour door staff, a remodeled fitness center, a sun deck with fireplaces and lounge furniture, community grills, a bike room, a dog run, an on-site manager/engineer, storage, Tide laundry lockers, and an elegant lobby that honors the building's historic architecture. Originally constructed in 1913 and once home to the Illinois Bell headquarters, this beautifully restored Beaux-Arts structure-now known as The City Centre Condominiums-seamlessly blends early 20th-century elegance with modern luxury. Set in the heart of the Chicago Loop, residents are surrounded by the best of city living-the Chicago Riverwalk, Millennium Park, State Street shopping, and the Theatre District are all just steps away. With CTA train lines, Metra stations, and expressway access right outside your door, exploring every corner of the city couldn't be easier. HOA includes all utilities (including internet and cable) except electricity. Don't miss this opportunity to own a piece of Chicago history in a location that truly connects you to everything the city has to offer. $35K additional for two side-by-side garage parking spaces
31 days
|
328
|
15
|

Zillow last checked:

Listing updated:

Listed by:

Tony Mattar 312-319-1168,

Compass,

Idallys Corral,

Compass

Source: MRED as distributed by MLS GRID,MLS#: 12675709MLS Logo

    Facts & features

    Interior

    Bedrooms & bathrooms
    • Bedrooms: 2
    • Bathrooms: 2
    • Full bathrooms: 2
    Rooms
    • Room types: No additional rooms
    Primary bedroom
    • Features: Flooring (Hardwood), Bathroom (Full)
    • Level: Main
    • Area: 208 Square Feet
    • Dimensions: 16X13
    Bedroom 2
    • Features: Flooring (Hardwood)
    • Level: Main
    • Area: 143 Square Feet
    • Dimensions: 11X13
    Dining room
    • Features: Flooring (Hardwood)
    • Level: Main
    • Area: 308 Square Feet
    • Dimensions: 22X14
    Kitchen
    • Features: Kitchen (Eating Area-Breakfast Bar, Island), Flooring (Hardwood)
    • Level: Main
    • Area: 210 Square Feet
    • Dimensions: 15X14
    Living room
    • Features: Flooring (Hardwood)
    • Level: Main
    • Area: 210 Square Feet
    • Dimensions: 14X15
    Heating
    • Natural Gas, Forced Air
    Cooling
    • Central Air
    Appliances
    • Included: Range, Microwave, Dishwasher, Refrigerator, Washer, Dryer, Disposal, Wine Refrigerator
    • Laundry: Washer Hookup
    Features
    • Cathedral Ceiling(s), Elevator, Storage
    • Flooring: Hardwood
    • Doors: Door Monitored By TV
    • Windows: Screens
    • Basement: None
    • Number of fireplaces: 1
    • Fireplace features: Gas Starter, Living Room
    • Common walls with other units/homes: End Unit
    Interior area
    • Total structure area: 0
    Video & virtual tour

    Property

    Parking
    • Total spaces: 2
    • Parking features: Garage Door Opener, Heated Garage, Tandem, Yes, Deeded, Attached, Garage
    • Attached garage spaces: 2
    • Has uncovered spaces: Yes
    Accessibility
    • Accessibility features: No Disability Access
    Features
    • Exterior features: Balcony, Door Monitored By TV
    Details
    • Additional parcels included: 17094440351195
    • Parcel number: 17094440351097
    • Special conditions: None
    • Other equipment: TV-Cable, Intercom

    Construction

    Type & style
    • Home type: Condo
    • Property subtype: Condominium, Single Family Residence
    Materials
    • Brick
    • Foundation: Concrete Perimeter
    Condition
    • New construction: No
    • Year built: 1913

    Utilities & green energy

    • Electric: Circuit Breakers
    • Sewer: Public Sewer
    • Water: Lake Michigan

    Community & HOA

    Community
    • Security: Fire Sprinkler System, Carbon Monoxide Detector(s)
    HOA
    • Has HOA: Yes
    • Amenities included: Bike Room/Bike Trails, Door Person, Elevator in Residence, Exercise Room, Storage, On Site Manager/Engineer, Receiving Room, Service Elevator(s)
    • Services included: Heat, Air Conditioning, Water, Gas, Parking, Insurance, Security, Doorman, Cable TV, Exercise Facilities, Exterior Maintenance, Lawn Care, Scavenger, Snow Removal
    • HOA fee: $1,585 monthly
    Location
    • Region: Chicago

    Financial & listing details

    • Annual tax amount: $10,336
    • Date on market: 6/11/2026
    • Ownership: Condo

      Estimated market value

      Not available

      Estimated sales range

      Not available

      $3,040/mo

      Price history

      DateEventPrice
      7/6/2026Contingent$425,000
      Source: MRED as distributed by MLS GRID #12675709 Report a problem
      6/11/2026Listed for sale$425,000-5.6%
      Source: MRED as distributed by MLS GRID #12675709 Report a problem
      6/11/2026Listing removed$450,000
      Source: MRED as distributed by MLS GRID #12654087 Report a problem
      5/26/2026Listed for sale$450,000-7.2%
      Source: MRED as distributed by MLS GRID #12654087 Report a problem
      1/5/2009Sold$485,000
      Source: MRED as distributed by MLS GRID #06971848 Report a problem

      Public tax history

      Tax history is unavailable.

      Monthly payment

      Est. payment

      Payment breakdown

      Explore the cost of this home by adjusting the details. Changes won't be saved.
      All calculations are estimates and provided by Zillow, Inc. for informational purposes only. Actual amounts may vary.
      HOA fees may include property taxes on listings classified as Co-Ops. Contact the listing agent and/or owner for fee details.
      Mortgage interest rates are dependent on a number of factors, including credit score, down payment, and repayment length. Interest rate data provided by Zillow Group Marketplace, Inc. as of 1/1/1970 from various mortgage lenders with which we have lead or other similar arrangements; the Estimated Payment is an average of those rates.
      See how much you could borrow to make a competitive offer.

      Climate risks

      Neighborhood: The Loop

      Getting around

      99 / 100
      Walker's Paradise
      100 / 100
      Rider's Paradise
      81 / 100
      Very Bikeable

      Nearby schools

      GreatSchools rating
      Schools provided by the listing agent
      • District: 299

      Source: MRED as distributed by MLS GRID. This data may not be complete. We recommend contacting the local school district to confirm school assignments for this home.

      A local agent can set up tours, give advice and negotiate with sellers.

      Browse local experts

      Similar homes