Welcome to this beautifully updated 3-bedroom, 2-bath residence at 212 W Washington, a historical treasure rich in architectural charm., offering a turnkey blend of modern finishes and timeless comfort. Renovated top-to-bottom in 2020, every detail has been thoughtfully refreshed to create a clean, contemporary living space. The redesigned kitchen features sleek new cabinetry, stylish tilework, and durable stone aggregate countertops, paired with updated fixtures and lighting for both function and visual appeal. Both bathrooms were fully remodeled with new floor and wall tile, updated vanities, sinks, toilets, and a new bathtub, complemented by Corian countertops and modern finishes throughout. Refinished floors run throughout the home, enhancing the bright, cohesive feel, while updated lighting in the entryway, kitchen, living room, bedrooms, and baths adds warmth and sophistication. A refreshed fireplace surround creates an inviting focal point in the living space that opens up to your private West facing 15 foot balcony overlooking the Civic Opera House. The building delivers full-service amenities including a 24-hour door staff, remodeled fitness center, sun deck with fireplaces and lounge furniture, community grills, bike room, dog run, on-site manager/engineer, storage, Tide laundry lockers, and an elegant lobby that honors the building's historic architecture. Originally constructed in 1913 and once home to the Illinois Bell headquarters, this beautifully restored Beaux-Arts structure-now known as The City Centre Condominiums-seamlessly blends early 20th-century elegance with modern luxury. Set in the heart of the Chicago Loop, residents are surrounded by the best of city living-the Chicago Riverwalk, Millennium Park, State Street shopping, and the Theatre District are all just steps away. With CTA train lines, Metra stations, and expressway access right outside your door, exploring every corner of the city couldn't be easier. HOA includes all utilities (including internet and cable) except electricity. Don't miss this opportunity to own a piece of Chicago history in a location that truly connects you to everything the city has to offer. Owner is a licensed real estate managing broker in Illinois.
Closed
$540,000
212 W Washington St APT 1604, Chicago, IL 60606
3beds
--sqft
Condominium, Single Family Residence
Built in 1913
-- sqft lot
$483,900 Zestimate®
$--/sqft
$3,269 Estimated rent
Home value
$483,900
$426,000 - $542,000
$3,269/mo
Zestimate® history
Owner options
List your home for rent
$3,269/mo
Rent Zestimate®
Find your next renter with Zillow Rental Manager. Plus, with online applications, you can quickly screen prospective tenants – for free.
$3,269/mo
Rent Zestimate®
Refinance and save
$5,456/mo
Est. payment
Refinancing to a lower rate could help reduce your monthly payments and save thousands over the life of the loan.
$5,456/mo
Est. payment
Explore your selling options
Work with a Zillow partner agent
Leverage their expertise and Zillow's premium Showcase listings to get your home seen by more buyers.
Get startedList with your own agent
Get your home in front of millions of buyers by listing it on Zillow.
Learn how to do itSell it yourself
Take full control of how buyers see your home on Zillow by listing For Sale by Owner (FSBO).
List your homeWhat's special
Zillow last checked:
Listing updated:
Listed by:
Tony Mattar 312-319-1168,
Compass
Bought with:
Kathryn Vanwormer
Berkshire Hathaway HomeServices Chicago
Source: MRED as distributed by MLS GRID,MLS#: 12557484
Facts & features
Interior
Bedrooms & bathrooms
- Bedrooms: 3
- Bathrooms: 2
- Full bathrooms: 2
Rooms
- Room types: No additional rooms
Primary bedroom
- Features: Flooring (Hardwood), Bathroom (Full)
- Level: Main
- Area: 156 Square Feet
- Dimensions: 13X12
Bedroom 2
- Features: Flooring (Hardwood)
- Level: Main
- Area: 144 Square Feet
- Dimensions: 12X12
Bedroom 3
- Features: Flooring (Hardwood)
- Level: Main
- Area: 110 Square Feet
- Dimensions: 11X10
Dining room
- Features: Flooring (Hardwood)
- Level: Main
- Dimensions: COMBO
Kitchen
- Features: Kitchen (Eating Area-Breakfast Bar), Flooring (Hardwood)
- Level: Main
- Area: 112 Square Feet
- Dimensions: 8X14
Living room
- Features: Flooring (Hardwood)
- Level: Main
- Area: 238 Square Feet
- Dimensions: 14X17
Heating
- Natural Gas, Forced Air
Cooling
- Central Air
Appliances
- Included: Range, Microwave, Dishwasher, Refrigerator, Washer, Dryer
- Laundry: Washer Hookup, In Unit
Features
- Elevator, Storage
- Flooring: Hardwood
- Basement: None
- Common walls with other units/homes: End Unit
Interior area
- Total structure area: 0
Property
Parking
- Total spaces: 1
- Parking features: Garage Door Opener, Yes, Deeded, Attached, Garage
- Attached garage spaces: 1
- Has uncovered spaces: Yes
Accessibility
- Accessibility features: No Disability Access
Features
- Exterior features: Balcony
Details
- Additional parcels included: 17094440351218
- Parcel number: 17094440351109
- Special conditions: List Broker Must Accompany
- Other equipment: Intercom
Construction
Type & style
- Home type: Condo
- Property subtype: Condominium, Single Family Residence
Materials
- Brick, Masonite
- Foundation: Concrete Perimeter
- Roof: Tar/Gravel
Condition
- New construction: No
- Year built: 1913
Details
- Builder model: DALEY PENT
Utilities & green energy
- Electric: Circuit Breakers
- Sewer: Public Sewer
- Water: Lake Michigan
Community & HOA
HOA
- Has HOA: Yes
- Amenities included: Door Person, Elevator in Residence, Exercise Room, Storage, On Site Manager/Engineer, Receiving Room
- Services included: Heat, Air Conditioning, Water, Gas, Parking, Insurance, Security, Doorman, Cable TV, Exercise Facilities, Exterior Maintenance, Lawn Care, Scavenger, Snow Removal
- HOA fee: $1,400 monthly
Location
- Region: Chicago
Financial & listing details
- Tax assessed value: $402,770
- Annual tax amount: $7,876
- Date on market: 3/18/2026
- Listing terms: Conventional
- Ownership: Condo
Price history
| Date | Event | Price |
|---|---|---|
| 3/13/2026 | Sold | $540,000+62.2% |
Source:  MRED as distributed by MLS GRID #12557484 Report a problem MRED as distributed by MLS GRID #12557484 Report a problem | ||
| 11/2/1999 | Sold | $333,000 |
Source: Public Record Report a problem | ||
Public tax history
| Year | Property taxes | Tax assessment |
|---|---|---|
| 2024 | $6,848 -7.2% | $40,277 -1.6% |
| 2023 | $7,380 +3.1% | $40,948 |
| 2022 | $7,156 +1.8% | $40,948 |
| 2021 | $7,029 +0.8% | $40,948 +11% |
| 2020 | $6,973 +2.1% | $36,887 -8.2% |
| 2019 | $6,831 -5.9% | $40,173 |
| 2018 | $7,257 +16.9% | $40,173 +24.7% |
| 2017 | $6,206 +4.3% | $32,204 |
| 2016 | $5,950 +9.8% | $32,204 |
| 2015 | $5,421 | $32,204 |
Find assessor info on the county website
Neighborhood: The Loop
Nearby homes
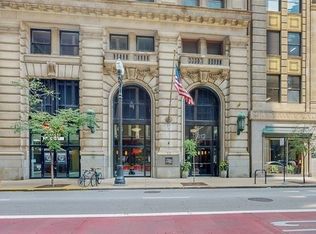
- $--2 bd2 ba-- sqft212 W Washington St APT 705A, Chicago, IL 60606Off Market
- $325,0002 bd2 ba1k sqft212 W Washington St APT 1101, Chicago, IL 60606Sold
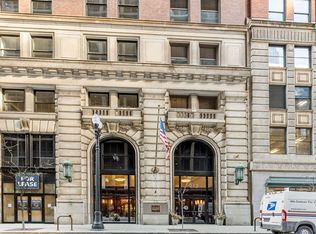
- $315,0002 bd2 ba1.1k sqft212 W Washington St APT 2009, Chicago, IL 60606Sold
- $--2 bd2 ba1.1k sqft212 W Washington St APT 2108, Chicago, IL 60606Off Market
- $--2 bd2 ba1.4k sqft212 W Washington St APT 1704, Chicago, IL 60606Off Market
- $---- bd-- ba-- sqft212 W Washington St APT 2105, Chicago, IL 60606Off Market
- $--2 bd2 ba1.1k sqft212 W Washington St APT 1401, Chicago, IL 60606Off Market
- $--2 bd2 ba1.2k sqft212 W Washington St APT 2107, Chicago, IL 60606Off Market
- $--2 bd2 ba-- sqft212 W Washington St APT 802, Chicago, IL 60606Off Market
Nearby schools
GreatSchools rating
- 8/10South Loop Elementary SchoolGrades: PK-8Distance: 1.7 mi
- 1/10Phillips Academy High SchoolGrades: 9-12Distance: 4.2 mi
Schools provided by the listing agent
- District: 299
Source: MRED as distributed by MLS GRID. This data may not be complete. We recommend contacting the local school district to confirm school assignments for this home.
Get a cash offer in 3 minutes
Find out how much your home could sell for in as little as 3 minutes with a no-obligation cash offer.
Estimated market value
$483,900
Get a cash offer in 3 minutes
Find out how much your home could sell for in as little as 3 minutes with a no-obligation cash offer.
Estimated market value
$483,900
- Illinois
- Cook County
- Chicago
- 60606
- The Loop
- 212 W Washington St Apartment 1604
