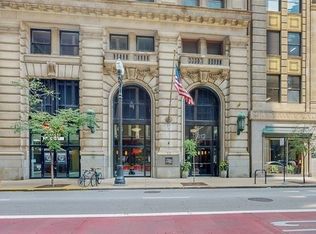
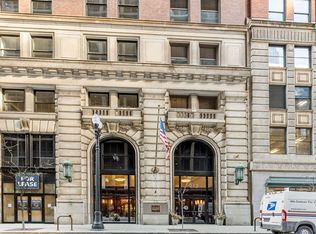
Experience downtown Chicago living in this wonderful 1 bedroom/1 bath condo in the heart of the Loop. This soft loft on a high floor features an open-concept floor plan with hardwood floors throughout, tray ceilings, floor-to-ceiling windows, in-unit laundry, and great closet space. The spacious living area has plenty of room and direct access to a large balcony. The bedroom features a wall of closets, and the bathroom is conveniently located next to the primary bedroom, creating an en suite feel. The building delivers full-service amenities including a 24-hour door staff, remodeled fitness center, sun deck with fireplaces and lounge furniture, community grills, bike room, dog run, on-site manager/engineer, storage, Tide laundry lockers, and an elegant lobby that honors the building's historic architecture. Originally constructed in 1913 and once home to the Illinois Bell headquarters, this beautifully restored Beaux-Arts structure-now known as The City Centre Condominiums-seamlessly blends early 20th-century elegance with modern luxury. Set in the heart of the Chicago Loop, residents are surrounded by the best of city living with the Chicago Riverwalk, Millennium Park, State Street shopping, and the Theatre District are all just steps away. With CTA train lines, Metra stations, and expressway access right outside your door, exploring every corner of the city couldn't be easier. HOA includes all utilities (including internet and cable) except electricity. Don't miss this opportunity to own a piece of Chicago history in a location that truly connects you to everything the city has to offer.
Closed
Zillow last checked:
Listing updated:
Bought with:
Bobby Mehney, ABR,RENE,SFR
@properties Christie's International Real Estate
Source: MRED as distributed by MLS GRID,MLS#: 12671900
Price history
| Date | Event | Price |
|---|---|---|
| 7/28/2026 | Sold | $240,000 |
Source:  MRED as distributed by MLS GRID #12671900 Report a problem MRED as distributed by MLS GRID #12671900 Report a problem | ||
| 6/12/2026 | Contingent | $240,000 |
Source: MRED as distributed by MLS GRID #12671900 Report a problem | ||
| 6/8/2026 | Listed for sale | $240,000+6.7% |
Source: MRED as distributed by MLS GRID #12671900 Report a problem | ||
| 8/28/2020 | Sold | $225,000 |
Source: MRED as distributed by MLS GRID #10716383 Report a problem | ||
Nearby homes
- $--2 bd2 ba-- sqft212 W Washington St APT 705A, Chicago, IL 60606Off Market
- $325,0002 bd2 ba1k sqft212 W Washington St APT 1101, Chicago, IL 60606Sold
- $315,0002 bd2 ba1.1k sqft212 W Washington St APT 2009, Chicago, IL 60606Sold
- $--2 bd2 ba1.1k sqft212 W Washington St APT 2108, Chicago, IL 60606Off Market


Get pre-qualified for a loan
At Zillow Home Loans, we can pre-qualify you in as little as 5 minutes with no impact to your credit score.An equal housing lender. NMLS #10287.
