Skip main navigation
Closed
  • $270,000

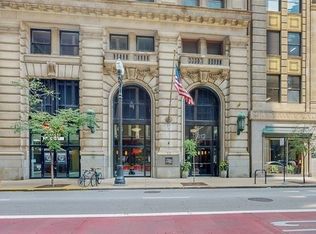
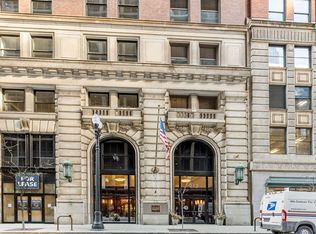
    212 W Washington St APT 2011, Chicago, IL 60606

    1beds
    823sqft
    Condominium, Single Family Residence
    Built in 1912
    -- sqft lot
    $271,700 Zestimate®
    $328/sqft
    $2,473 Estimated rent

    Home value

    $271,700

    $245,000 - $299,000

    $2,473/mo

    Zestimate® history
    Loading
    Loading...

    Owner options

    List your home for rent

    $2,473/mo

    Rent Zestimate®

    Find your next renter with Zillow Rental Manager. Plus, with online applications, you can quickly screen prospective tenants – for free.

    Learn more

    $2,473/mo

    Rent Zestimate®

    Refinance and save

    $2,732/mo

    Est. payment

    Refinancing to a lower rate could help reduce your monthly payments and save thousands over the life of the loan.

    See today's rates

    $2,732/mo

    Est. payment

    Explore your selling options

    Work with a Zillow partner agent

    Leverage their expertise and Zillow's premium Showcase listings to get your home seen by more buyers.

    Get started

    List with your own agent

    Get your home in front of millions of buyers by listing it on Zillow.

    Learn how to do it

    Sell it yourself

    Take full control of how buyers see your home on Zillow by listing For Sale by Owner (FSBO).

    List your home

    What's special

    Welcome to 212 W Washington St #2011, an oversized one-bedroom condo that truly lives like a two-bedroom. This spacious unit offers plenty of room for a second living area or office, providing flexibility and comfort in the heart of the city. Cozy up next to the fireplace, or wake up with a morning coffee on the balcony while taking in the breathtaking views of downtown. As you step inside, you'll find an open floor plan with plenty of natural light, high ceilings, and modern finishes throughout. The living area is spacious and ideal for entertaining or relaxing after a long day. The kitchen is fully equipped with stainless steel appliances and granite countertops, perfect for preparing meals at home for you or your guests. Enjoy the convenience of an in-unit washer/dryer and the luxury of full building amenities, including a fitness center, rooftop deck that doubles as a dog park, and 24-hour door staff. Located in the heart of the Loop, you'll have quick access to world-class dining, shopping, and entertainment. Imagine being able to quickly walk to the office or swing back home on your lunch break. An indoor parking space is available for $25,000. Don't miss out on this fantastic opportunity to enjoy the best of city living!

    Zillow last checked:

    Listing updated:

    Listing courtesy of:

    Jacob Reiner 312-836-4263,

    Redfin Corporation

    Bought with:

    Greg Vollan

    @properties Christie's International Real Estate

    Source: MRED as distributed by MLS GRID,MLS#: 12221434MLS Logo

    Facts & features

    Interior

    Bedrooms & bathrooms
    • Bedrooms: 1
    • Bathrooms: 1
    • Full bathrooms: 1
    Primary bedroom
    • Features: Flooring (Hardwood), Bathroom (Full)
    • Level: Main
    • Area: 144 Square Feet
    • Dimensions: 12X12
    Dining room
    • Features: Flooring (Hardwood)
    • Level: Main
    • Dimensions: COMBO
    Kitchen
    • Features: Kitchen (Island, Custom Cabinetry, Granite Counters, Updated Kitchen), Flooring (Hardwood)
    • Level: Main
    • Area: 144 Square Feet
    • Dimensions: 18X8
    Living room
    • Features: Flooring (Hardwood)
    • Level: Main
    • Area: 210 Square Feet
    • Dimensions: 14X15
    Office
    • Features: Flooring (Hardwood)
    • Level: Main
    • Area: 182 Square Feet
    • Dimensions: 14X13
    Heating
    • Electric, Indv Controls
    Cooling
    • Central Air
    Appliances
    • Included: Range, Microwave, Dishwasher, Refrigerator, Washer, Dryer, Disposal, Stainless Steel Appliance(s)
    • Laundry: In Unit, Laundry Closet
    Features
    • Elevator, Storage, Walk-In Closet(s)
    • Flooring: Hardwood
    • Basement: None
    • Number of fireplaces: 1
    • Fireplace features: Gas Log, Living Room
    Interior area
    • Total structure area: 0
    • Total interior livable area: 823 sqft

    Property

    Parking
    • Total spaces: 1
    • Parking features: Garage Door Opener, Garage, On Site, Deeded, Attached
    • Attached garage spaces: 1
    • Has uncovered spaces: Yes
    Accessibility
    • Accessibility features: No Disability Access
    Details
    • Parcel number: 17094440351286
    • Special conditions: None

    Construction

    Type & style
    • Home type: Condo
    • Property subtype: Condominium, Single Family Residence
    Materials
    • Brick, Glass
    Condition
    • New construction: No
    • Year built: 1912
    • Major remodel year: 1999

    Utilities & green energy

    • Electric: Circuit Breakers
    • Sewer: Public Sewer
    • Water: Public

    Community & neighborhood

    Security
    • Security features: Fire Sprinkler System, Carbon Monoxide Detector(s)
    Location
    • Region: Chicago

    HOA & financial

    HOA
    • Has HOA: Yes
    • HOA fee: $828 monthly
    • Amenities included: Bike Room/Bike Trails, Door Person, Elevator(s), Exercise Room, Storage, On Site Manager/Engineer, Sundeck, Receiving Room, Security Door Lock(s), Service Elevator(s)
    • Services included: Parking, Cable TV, Internet

    Other

    Other facts
    • Listing terms: Cash
    • Ownership: Condo

    Price history

    DateEventPrice
    2/28/2025Sold$270,000+9.3%$328/sqft
    Source: MRED as distributed by MLS GRID #12221434 Report a problem
    11/25/2013Sold$247,000+27.6%$300/sqft
    Source: MRED as distributed by MLS GRID #08449674 Report a problem
    2/2/2000Sold$193,500$235/sqft
    Source: Public Record Report a problem

    Public tax history

    YearProperty taxesTax assessment
    2024-- $23,495 -1.6%
    2023$3,780 +3.7%$23,885
    2022$3,646 +1.4%$23,885
    2021$3,598 +1.4%$23,885 +11%
    2020$3,549 -24.6%$21,516 -8.2%
    2019$4,708 +1.7%$23,434
    2018$4,629 +14.5%$23,434 +24.7%
    2017$4,044 +7.5%$18,786
    2016$3,763 +9.3%$18,786
    2015$3,442 $18,786

    Find assessor info on the county website

    Neighborhood: The Loop

    Nearby schools

    GreatSchools rating
    Schools provided by the listing agent
    • Elementary: South Loop Elementary School
    • High: Phillips Academy High School
    • District: 299

    Source: MRED as distributed by MLS GRID. This data may not be complete. We recommend contacting the local school district to confirm school assignments for this home.

    Get a cash offer in 3 minutes
    Find out how much your home could sell for in as little as 3 minutes with a no-obligation cash offer.
    Estimated market value
    $271,700
    Get a cash offer in 3 minutes
    Find out how much your home could sell for in as little as 3 minutes with a no-obligation cash offer.
    Estimated market value
    $271,700