Discover the pinnacle of urban living in this exquisite 7th-floor corner condo within a historic building at 212 Washington. Meticulously renovated by acclaimed designer Rae Duncan, this 2-bed, 2-bath residence epitomizes LUXURY and sophistication. Every detail has been thoughtfully considered, from the comprehensive kitchen and bathroom overhaul to the meticulous replacement of fixtures, appliances, and the entire AC system. The result is a lavishly appointed space exuding opulence at every turn. Enjoy the abundance of natural light streaming through expansive windows. The bathrooms feature elegant Restoration Hardware sinks, while custom-designed California C Closets optimize storage seamlessly. The crowning jewel is the chef's kitchen, a stunning testament to bespoke craftsmanship, tailored to perfection. Remote-controlled curtains in the bedrooms and preserved original wood flooring enhance the timeless allure of this home. Indulge in the serenity of the private balcony offering breathtaking views, especially enchanting during the vibrant seasons of Spring and Summer. Deeded parking additional 35k and extra storage located in basement is included. 212 Washington stands as a full amenity building, providing 24/7 door staff, an exercise room, a roof deck, and a dog run. Experience the epitome of elegance and comfort in this unparalleled 2-bed, 2-bath haven in the heart of The Loop. Take a 3D Tour, CLICK on the 3D BUTTON & Walk Around. Watch a Custom Drone Video Tour, Click on Video Button!
Closed
$485,000
212 W Washington St APT 704-C, Chicago, IL 60606
2beds
1,253sqft
Condominium, Apartment, Single Family Residence
Built in 1913
-- sqft lot
$462,500 Zestimate®
$387/sqft
$3,449 Estimated rent
Home value
$462,500
$426,000 - $500,000
$3,449/mo
Zestimate® history
Owner options
List your home for rent
$3,449/mo
Rent Zestimate®
Find your next renter with Zillow Rental Manager. Plus, with online applications, you can quickly screen prospective tenants – for free.
$3,449/mo
Rent Zestimate®
Refinance and save
$4,429/mo
Est. payment
Refinancing to a lower rate could help reduce your monthly payments and save thousands over the life of the loan.
$4,429/mo
Est. payment
Explore your selling options
Work with a Zillow partner agent
Leverage their expertise and Zillow's premium Showcase listings to get your home seen by more buyers.
Get startedList with your own agent
Get your home in front of millions of buyers by listing it on Zillow.
Learn how to do itSell it yourself
Take full control of how buyers see your home on Zillow by listing For Sale by Owner (FSBO).
List your homeWhat's special
Breathtaking viewsRoof deckElegant restoration hardware sinksMeticulously renovatedPrivate balconyExercise roomComprehensive kitchen
Zillow last checked:
Listing updated:
Listed by:
Matt Laricy 708-250-2696,
Americorp, Ltd
Bought with:
Christopher Doyle
Jameson Sotheby's Int'l Realty
Source: MRED as distributed by MLS GRID,MLS#: 11954073
Facts & features
Interior
Bedrooms & bathrooms
- Bedrooms: 2
- Bathrooms: 2
- Full bathrooms: 2
Rooms
- Room types: Balcony/Porch/Lanai, Foyer, Walk In Closet
Primary bedroom
- Features: Flooring (Hardwood), Bathroom (Full)
- Level: Main
- Area: 182 Square Feet
- Dimensions: 14X13
Bedroom 2
- Features: Flooring (Hardwood), Window Treatments (Curtains/Drapes)
- Level: Main
- Area: 121 Square Feet
- Dimensions: 11X11
Balcony porch lanai
- Features: Flooring (Other)
- Level: Main
- Area: 70 Square Feet
- Dimensions: 14X5
Dining room
- Features: Flooring (Hardwood)
- Level: Main
- Area: 99 Square Feet
- Dimensions: 11X9
Foyer
- Features: Flooring (Hardwood)
- Level: Main
- Area: 64 Square Feet
- Dimensions: 16X4
Kitchen
- Features: Kitchen (Island, Custom Cabinetry, Updated Kitchen), Flooring (Hardwood)
- Level: Main
- Area: 96 Square Feet
- Dimensions: 12X8
Living room
- Features: Flooring (Hardwood)
- Level: Main
- Area: 210 Square Feet
- Dimensions: 15X14
Walk in closet
- Features: Flooring (Hardwood)
- Level: Main
- Area: 30 Square Feet
- Dimensions: 6X5
Heating
- Forced Air
Cooling
- Central Air
Appliances
- Included: Range, Microwave, Dishwasher, Refrigerator, Washer, Dryer, Disposal, Stainless Steel Appliance(s)
- Laundry: Washer Hookup, In Unit
Features
- 1st Floor Bedroom, Storage, Walk-In Closet(s)
- Flooring: Hardwood
- Basement: None
- Number of fireplaces: 1
- Fireplace features: Gas Log, Living Room
Interior area
- Total structure area: 0
- Total interior livable area: 1,253 sqft
Property
Parking
- Total spaces: 1
- Parking features: Concrete, Garage Door Opener, Heated Garage, On Site, Deeded, Attached, Garage
- Attached garage spaces: 1
- Has uncovered spaces: Yes
Accessibility
- Accessibility features: No Disability Access
Features
- Patio & porch: Roof Deck, Deck
- Exterior features: Balcony
Lot
- Features: Common Grounds
Details
- Additional parcels included: 17094440351221
- Parcel number: 17094440351005
- Special conditions: List Broker Must Accompany
- Other equipment: TV-Cable
Construction
Type & style
- Home type: Condo
- Property subtype: Condominium, Apartment, Single Family Residence
Materials
- Brick
- Foundation: Brick/Mortar
- Roof: Rubber
Condition
- New construction: No
- Year built: 1913
- Major remodel year: 2023
Utilities & green energy
- Electric: Circuit Breakers
- Sewer: Public Sewer
- Water: Lake Michigan
Community & HOA
Community
- Security: Fire Sprinkler System, Carbon Monoxide Detector(s)
HOA
- Has HOA: Yes
- Amenities included: Bike Room/Bike Trails, Door Person, Elevator(s), Exercise Room, Storage, On Site Manager/Engineer, Sundeck, Receiving Room, Valet/Cleaner
- Services included: Heat, Air Conditioning, Water, Gas, Insurance, Doorman, Cable TV, Exterior Maintenance, Scavenger, Snow Removal, Internet
- HOA fee: $963 monthly
Location
- Region: Chicago
Financial & listing details
- Price per square foot: $387/sqft
- Tax assessed value: $337,450
- Annual tax amount: $8,133
- Date on market: 1/2/2024
- Listing terms: Conventional
- Ownership: Condo
Price history
| Date | Event | Price |
|---|---|---|
| 2/29/2024 | Sold | $485,000+3.2%$387/sqft |
Source:  MRED as distributed by MLS GRID #11954073 Report a problem MRED as distributed by MLS GRID #11954073 Report a problem | ||
| 1/29/2024 | Contingent | $470,000$375/sqft |
Source: MRED as distributed by MLS GRID #11954073 Report a problem | ||
| 1/2/2024 | Listed for sale | $470,000+51.6%$375/sqft |
Source: MRED as distributed by MLS GRID #11954073 Report a problem | ||
| 12/3/2021 | Sold | $310,000-1.6%$247/sqft |
Source: MRED as distributed by MLS GRID #11227933 Report a problem | ||
| 11/23/2021 | Pending sale | $315,000$251/sqft |
Source: MRED as distributed by MLS GRID #11227933 Report a problem | ||
| 10/6/2021 | Contingent | $315,000$251/sqft |
Source: MRED as distributed by MLS GRID #11227933 Report a problem | ||
| 9/30/2021 | Listed for sale | $315,000$251/sqft |
Source: MRED as distributed by MLS GRID #11227933 Report a problem | ||
| 9/28/2021 | Contingent | $315,000$251/sqft |
Source: MRED as distributed by MLS GRID #11227933 Report a problem | ||
| 9/23/2021 | Listed for sale | $315,000+1.9%$251/sqft |
Source: MRED as distributed by MLS GRID #11227933 Report a problem | ||
| 9/28/2012 | Sold | $309,000$247/sqft |
Source: Berkshire Hathaway HomeServices Koenig Rubloff #08140949_60606_704C Report a problem | ||
Public tax history
| Year | Property taxes | Tax assessment |
|---|---|---|
| 2024 | $6,735 -6.9% | $33,745 -1.6% |
| 2023 | $7,238 +2.6% | $34,306 |
| 2022 | $7,056 +13.3% | $34,306 |
| 2021 | $6,229 +0.6% | $34,306 +11% |
| 2020 | $6,193 +2% | $30,903 -8.2% |
| 2019 | $6,073 +1.7% | $33,657 |
| 2018 | $5,970 +17.5% | $33,657 +24.7% |
| 2017 | $5,082 +3.6% | $26,981 |
| 2016 | $4,904 -0.8% | $26,981 |
| 2015 | $4,944 | $26,981 |
Find assessor info on the county website
Neighborhood: The Loop
Nearby homes
- $--2 bd2 ba-- sqft212 W Washington St APT 705A, Chicago, IL 60606Off Market
- $325,0002 bd2 ba1k sqft212 W Washington St APT 1101, Chicago, IL 60606Sold
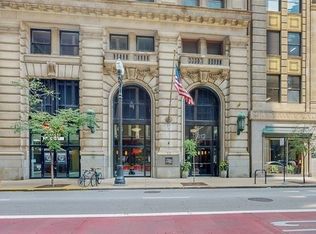
- $315,0002 bd2 ba1.1k sqft212 W Washington St APT 2009, Chicago, IL 60606Sold
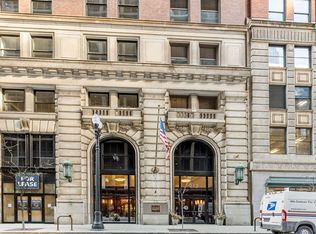
- $--2 bd2 ba1.1k sqft212 W Washington St APT 2108, Chicago, IL 60606Off Market
- $--2 bd2 ba1.4k sqft212 W Washington St APT 1704, Chicago, IL 60606Off Market
- $---- bd-- ba-- sqft212 W Washington St APT 2105, Chicago, IL 60606Off Market
- $--2 bd2 ba1.1k sqft212 W Washington St APT 1401, Chicago, IL 60606Off Market
- $--2 bd2 ba1.2k sqft212 W Washington St APT 2107, Chicago, IL 60606Off Market
- $--2 bd2 ba-- sqft212 W Washington St APT 802, Chicago, IL 60606Off Market
Nearby schools
GreatSchools rating
- 8/10South Loop Elementary SchoolGrades: PK-8Distance: 1.7 mi
- 1/10Phillips Academy High SchoolGrades: 9-12Distance: 4.2 mi
Schools provided by the listing agent
- Elementary: South Loop Elementary School
- Middle: South Loop Elementary School
- High: Phillips Academy High School
- District: 299
Source: MRED as distributed by MLS GRID. This data may not be complete. We recommend contacting the local school district to confirm school assignments for this home.
Get a cash offer in 3 minutes
Find out how much your home could sell for in as little as 3 minutes with a no-obligation cash offer.
Estimated market value
$462,500
Get a cash offer in 3 minutes
Find out how much your home could sell for in as little as 3 minutes with a no-obligation cash offer.
Estimated market value
$462,500
- Illinois
- Cook County
- Chicago
- 60606
- The Loop
- 212 W Washington St Apartment 704-C
Nearby cities
Nearby neighborhoods
Nearby zip codes
Other Chicago Topics
