A split two-bedroom, two-bath residence on the fifth floor of River & Warren, one of Battery Park City's most coveted full-service condominiums, designed by CetraRuddy.
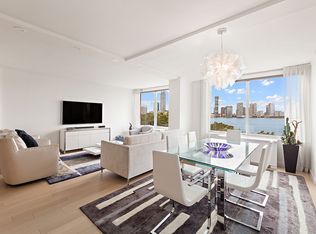
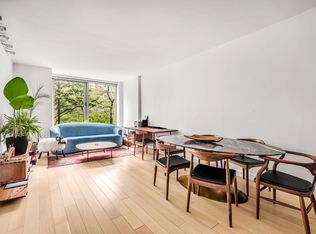
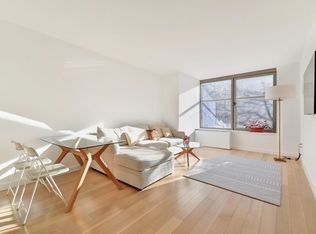
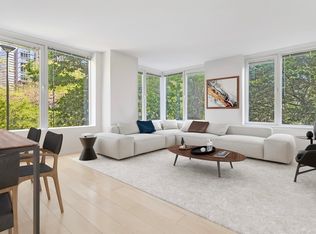
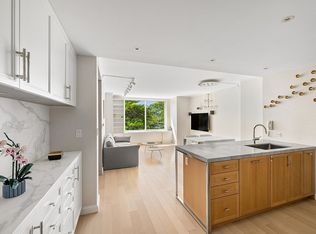
The 1,061-square-foot east-facing layout opens to direct views over the canopy of Teardrop Park, with morning light through oversized windows in the principal living and dining space. The N-line is widely regarded as the building's most efficient floor plan, balancing entertaining-scale public rooms with private bedroom wings on either end.
The open kitchen is anchored by custom European cabinetry with white oak accents, stone countertops, and a full Miele appliance suite including cooktop, oven, speed oven, and dishwasher, alongside a Sub-Zero refrigerator. The primary suite offers generous closet space and a marble bath with chevron flooring, a custom white oak double vanity, deep soaking tub, and a separate glass-enclosed shower. The second bedroom sits at the opposite end of the residence with its own en-suite bath, also including a soaking tub. Throughout, 5-inch wide-plank oak flooring, a Bosch washer-dryer, and refined finishes carry the design language consistently from room to room.
River & Warren is a white-glove condominium in strong financial standing. Building amenities include a full-time doorman, concierge, live-in superintendent, fitness center with dedicated yoga room, children's playroom, and a landscaped rooftop terrace with grills and panoramic Hudson River views.
Steps from Teardrop and Rockefeller Parks. Minutes to Tribeca, Brookfield Place, and Whole Foods. A, C, E, 1, 2, 3, PATH, and Ferry transit nearby.
In contract
$1,725,000
212 Warren St APT 5N, New York, NY 10282
2beds
1,061sqft
Condominium
Built in 2000
-- sqft lot
$1,681,900 Zestimate®
$1,626/sqft
$1,596/mo HOA
What's special
Split two-bedroom two-bath residenceBosch washer-dryerDeep soaking tubSub-zero refrigeratorSeparate glass-enclosed showerRefined finishesEast-facing layout
- 176 days
- 31
- 0
Zillow last checked:
Listing updated:
Listed by:
Howard Hanna NYC 929-692-8933,
Kevin Huang,
Steven Wu
Source: StreetEasy,MLS#: S1824449
Facts & features
Interior
Bedrooms & bathrooms
- Bedrooms: 2
- Bathrooms: 2
- Full bathrooms: 2
Rooms
- Room types: Bike Room, Childrens Playroom
Cooling
- Central Air
Appliances
- Included: Dishwasher, Washer/Dryer
- Laundry: Inside
Features
- Flooring: Hardwood
- Has fireplace: No
Interior area
- Total structure area: 1,061
- Total interior livable area: 1,061 sqft
Property
Features
- Has view: Yes
- View description: Garden, Park/Greenbelt
Details
- Parcel number: 000164354
- Special conditions: Resale
Construction
Type & style
- Home type: Condo
- Property subtype: Condominium
Condition
- Year built: 2000
Community & HOA
Community
- Features: Doorman
- Security: Doorman
- Subdivision: Battery Park City
HOA
- Has HOA: Yes
- Amenities included: Laundry, Roof Deck, Fitness Center, Elevator(s), Concierge
- Services included: Maintenance
- HOA fee: $1,596 monthly
Location
- Region: New York
Financial & listing details
- Price per square foot: $1,626/sqft
- Tax assessed value: $432,062
- Annual tax amount: $18,840
- Date on market: 4/27/2026
Estimated market value
$1,681,900
$1.60M - $1.77M
$8,695/mo
Price history
| Date | Event | Price |
|---|---|---|
| 8/31/2026 | Contingent | $1,725,000$1,626/sqft |
Source: StreetEasy #S1824449 Report a problem | ||
| 7/8/2026 | Price change | $1,725,000-6.8%$1,626/sqft |
Source: StreetEasy #S1824449 Report a problem | ||
| 5/1/2026 | Price change | $1,850,000-7%$1,744/sqft |
Source: StreetEasy #S1824449 Report a problem | ||
| 4/27/2026 | Listed for sale | $1,990,000+12.1%$1,876/sqft |
Source: StreetEasy #S1824449 Report a problem | ||
| 9/13/2018 | Sold | $1,775,000-6.3%$1,673/sqft |
Source: Public Record Report a problem | ||
| 4/25/2018 | Pending sale | $1,895,000$1,786/sqft |
Source: Corcoran #5362800 Report a problem | ||
| 3/6/2018 | Listed for sale | $1,895,000+31.5%$1,786/sqft |
Source: Corcoran #5362800 Report a problem | ||
| 7/29/2015 | Sold | $1,440,824+1.8%$1,358/sqft |
Source: Public Record Report a problem | ||
| 3/15/2015 | Sold | $1,415,000$1,334/sqft |
Source: Agent Provided Report a problem | ||
Public tax history
| Year | Property taxes | Tax assessment |
|---|---|---|
| 2025 | $20,586 -0.3% | $194,428 +6.3% |
| 2024 | $20,643 +5.2% | $182,879 +4.6% |
| 2023 | $19,614 | $174,912 +1.7% |
| 2022 | -- | $172,067 +18.8% |
| 2021 | -- | $144,826 -9.7% |
| 2020 | -- | $160,339 +2.3% |
| 2019 | -- | $156,735 +3.6% |
| 2018 | -- | $151,259 -0.4% |
| 2017 | -- | $151,831 +10.1% |
| 2016 | -- | $137,957 |
Find assessor info on the county website
Monthly payment
Climate risks
Neighborhood: Battery Park
Similar homes
- $1,835,0002 bd2 ba1k sqftRiverhouse, One Rockefeller Park, New York, NY 10282Active
 MLS ID #S1835866, Brian Cushman, Listing by: R New York. StreetEasy
 - $1,999,0002 bd2 ba1.2k sqftRiver & Warren, New York, NY 10282Active
 MLS ID #S1832629, Hong Yang, Listing by: Keller Williams NYC. StreetEasy
 - $2,150,0002 bd2 ba1.1k sqftTribeca Green, New York, NY 10282Active
 MLS ID #S1833992, Rachel Glazer, Listing by: Brown Harris Stevens. StreetEasy
 - $2,395,0003 bd3 ba1.4k sqftRiverhouse, One Rockefeller Park, New York, NY 10282Active
 MLS ID #S1832060, Morris Saadiyayev, Listing by: R New York. StreetEasy
