Rare opportunity to acquire a fully stabilized 7-unit asset in one of McMinnville’s most desirable in-town locations.
This offering includes a single-family home (210 Westwood) and six apartment units (212 Westwood), all situated on 1.6 acres along the Barren Fork River in the established Westwood neighborhood — just over the river and walkable to downtown. Investors will appreciate the strong rental fundamentals and operational simplicity. All units are separately metered for electric (paid by tenants), while the owner covers water, sewer, trash, and gas. The property offers consistent occupancy and reliable cash flow, making it a true turnkey investment. See recent capital improvements In documents. Enough parking for each unit to have 2 dedicated parking spaces, detached two-car garage that presents additional income or storage potential. Property is in beautiful established single family community on 1.6 acre riverfront lot. Tenants love the location and peaceful backdrop as well as the convenient access to downtown shops, dining, and local employers. McMinnville offers investors an affordable entry point compared to larger Tennessee markets, steady local demand, and limited multifamily inventory. Seven income streams. Walkable location. Riverfront setting. Recent updates. Built-in upside. Whether expanding your portfolio or completing a 1031 exchange, 210 & 212 Westwood Drive delivers the stability, location, and scalability investors are seeking in today’s market.
Property is tenant occupied. Please do not access the property without agent approval or disturb tenants.
Active
Price cut: $25K (8/11)
$950,000
212 Westwood Dr, McMinnville, TN 37110
8beds
5baths
7,492sqft
Multi Family
Built in 1946
-- sqft lot
$-- Zestimate®
$127/sqft
$-- HOA
What's special
Riverfront settingDetached two-car garagePeaceful backdropRecent updates
- 91 days
- 142
- 11
Zillow last checked:
Listing updated:
Listed by:
Keri Potter 757-575-9385,
Epique Realty 888-893-3537
Source: RealTracs MLS as distributed by MLS GRID,MLS#: 3173836
Facts & features
Interior
Bedrooms & bathrooms
- Bedrooms: 8
- Bathrooms: 5
Heating
- Electric, Other
Cooling
- Ceiling Fan(s), Electric, Other, Wall/Window Unit(s)
Appliances
- Laundry: Individual, Electric Dryer Hookup, Washer Hookup
Features
- Flooring: Carpet, Wood, Laminate, Vinyl
Interior area
- Total structure area: 7,492
- Total interior livable area: 7,492 sqft
- Finished area above ground: 5,592
- Finished area below ground: 1,900
Property
Parking
- Total spaces: 16
- Parking features: Detached, Asphalt
- Garage spaces: 2
- Uncovered spaces: 14
Features
- Levels: Three Or More
- Stories: 3
- Has view: Yes
- View description: River
- Has water view: Yes
- Water view: River
Lot
- Size: 1.6 Acres
- Dimensions: 1.6 acres
Details
- Parcel number: 068F A 01300 000
- Zoning: Residentia
- Special conditions: Owner Agent
Construction
Type & style
- Home type: MultiFamily
- Property subtype: Multi Family
- Attached to another structure: Yes
Materials
- Asbestos, Brick, Vinyl Siding
- Roof: Metal
Condition
- New construction: No
- Year built: 1946
Utilities & green energy
- Sewer: Public Sewer
- Water: Public
- Utilities for property: Electricity Available, Water Available
Community & HOA
Community
- Security: Carbon Monoxide Detector(s), Smoke Detector(s)
- Subdivision: Westwood
HOA
- Has HOA: No
Location
- Region: Mcminnville
Financial & listing details
- Price per square foot: $127/sqft
- Annual tax amount: $4,450
- Date on market: 6/3/2026
- Inclusions: Appliances
- Total actual rent: 4800
- Tenant pays: Electricity
- Electric utility on property: Yes
Estimated market value
Not available
Estimated sales range
Not available
Not available
Price history
| Date | Event | Price |
|---|---|---|
| 8/11/2026 | Price change | $950,000-2.6%$127/sqft |
Source:  RealTracs MLS as distributed by MLS GRID #3173836 Report a problem RealTracs MLS as distributed by MLS GRID #3173836 Report a problem | ||
| 7/27/2026 | Price change | $975,000-2.4%$130/sqft |
Source: RealTracs MLS as distributed by MLS GRID #3173836 Report a problem | ||
| 6/3/2026 | Listed for sale | $999,000$133/sqft |
Source: RealTracs MLS as distributed by MLS GRID #3173836 Report a problem | ||
| 6/1/2026 | Pending sale | $999,000$133/sqft |
Source: RealTracs MLS as distributed by MLS GRID #3173836 Report a problem | ||
| 4/13/2026 | Listed for sale | $999,000$133/sqft |
Source: RealTracs MLS as distributed by MLS GRID #3173836 Report a problem | ||
| 3/30/2026 | Listing removed | $999,000$133/sqft |
Source: RealTracs MLS as distributed by MLS GRID #3138636 Report a problem | ||
| 3/3/2026 | Listed for sale | $999,000+260.6%$133/sqft |
Source: RealTracs MLS as distributed by MLS GRID #3138636 Report a problem | ||
| 1/5/2018 | Sold | $277,000$37/sqft |
Source: RealTracs MLS as distributed by MLS GRID #1858084 Report a problem | ||
Public tax history
Tax history is unavailable.
Monthly payment
Est. payment
Payment breakdown
Explore the cost of this home by adjusting the details. Changes won't be saved.Climate risks
Neighborhood: 37110
Nearby schools
Schools provided by the listing agent
- Elementary: West Elementary
- Middle: Warren County Middle School
- High: Warren County High School
Source: RealTracs MLS as distributed by MLS GRID. This data may not be complete. We recommend contacting the local school district to confirm school assignments for this home.
Similar homes
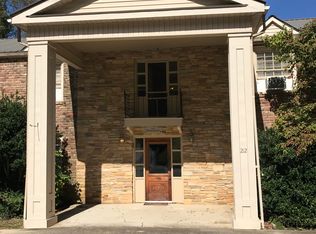
- $895,5008 bd8 ba4k sqft112 Martin St, McMinnville, TN 37110For Sale

 MLS ID #3159072, Jessica Novak. RealTracs MLS as distributed by MLS GRID
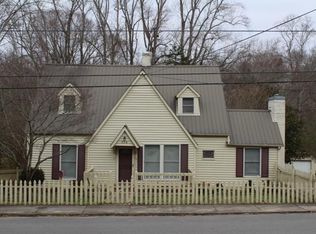
 - $988,5005 bd5 ba6.7k sqft325 McKennon Blvd, McMinnville, TN 37110For Sale
 MLS ID #3319813, Sara Beth Bryant. RealTracs MLS as distributed by MLS GRID
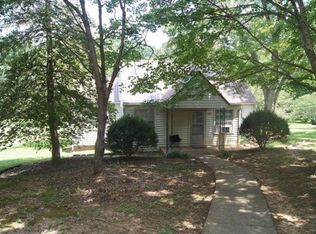
 - $579,5005 bd4 ba4.2k sqft202 Oak Hill Dr, McMinnville, TN 37110For Sale
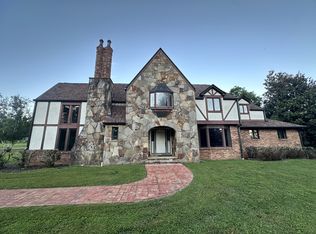 MLS ID #3248150, Lynne A. Cole. RealTracs MLS as distributed by MLS GRID
 - $514,9295 bd5 ba3.9k sqft3916 Indian Mound Rd, Sparta, TN 38583For Sale
 MLS ID #245828, Heather Skender-Newton, Skender-Newton Realty. UCMLS
 - $600,0005 bd4 ba3.8k sqft117 Pin Oak Dr, Woodbury, TN 37190For SaleMLS ID #3286213, Dustyn Reed. RealTracs MLS as distributed by MLS GRID
