Skip main navigation
Sold
  • Price Unknown

    212 Wildcat St, Wolfforth, TX 79382

    4beds
    2,725sqft
    Single Family Residence, Residential
    Built in 2013
    8,712 Square Feet Lot
    $449,600 Zestimate®
    $--/sqft
    $2,666 Estimated rent

    Home value

    $449,600

    $427,000 - $472,000

    $2,666/mo

    Zestimate® history
    Loading
    Loading...

    Owner options

    List your home for rent

    $2,666/mo

    Rent Zestimate®

    Find your next renter with Zillow Rental Manager. Plus, with online applications, you can quickly screen prospective tenants – for free.

    Learn more

    $2,666/mo

    Rent Zestimate®

    Refinance and save

    Refinancing to a lower rate could help reduce your monthly payments and save thousands over the life of the loan.

    See today's rates

    Explore your selling options

    Work with a Zillow partner agent

    Leverage their expertise and Zillow's premium Showcase listings to get your home seen by more buyers.

    Get started

    List with your own agent

    Get your home in front of millions of buyers by listing it on Zillow.

    Learn how to do it

    Sell it yourself

    Take full control of how buyers see your home on Zillow by listing For Sale by Owner (FSBO).

    List your home

    What's special

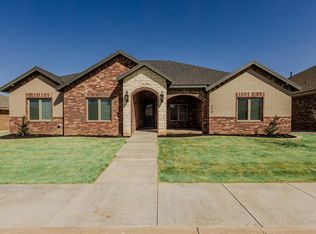
    Take a look at this beautiful 4/3/2 home in Wolfforth, right next to Frenship High School! The home has great curb appeal with brick and stone exterior and a well manicured lawn and landscaping. Inside you'll find beautiful vinyl wood flooring, tall ceilings, arched doorways, and an open floor plan. The large living room boasts a beautiful stone fireplace and the dining area offers plenty of space to entertain. The kitchen is a chef's dream with granite countertops, a large island with bar seating, a tiled backsplash, gas range, and stainless steel appliances. The isolated master suite offers his and her vanity areas with quartz countertops, a large soaking tub and an amazing master closet with built ins. The other 3 bedrooms provide ample space for growing families or guests. The fabulous backyard has a great covered patio area with an outdoor kitchen, a large hot tub, a dog run area, and installed turf. Priced to sell, this one won't last long! Call for a private showing today!

    Zillow last checked:

    Listing updated:

    Listed by:

    Stacey Rogers TREC #0588927 806-368-1066,

    Keller Williams Realty,

    Gary Gates TREC #0693137 806-781-6849,

    Keller Williams Realty

    Bought with:

    Dilyn Addis, TREC #0699454

    Keller Williams Realty

    Source: LBMLS,MLS#: 202403152MLS Logo

    Facts & features

    Interior

    Bedrooms & bathrooms
    • Bedrooms: 4
    • Bathrooms: 3
    • Full bathrooms: 3
    Primary bedroom
    • Features: Carpet Flooring, Isolated
    • Area: 256.65 Square Feet
    • Dimensions: 15.00 x 17.11
    Bedroom 2
    • Features: Carpet Flooring
    • Area: 180.81 Square Feet
    • Dimensions: 12.30 x 14.70
    Bedroom 3
    • Features: Vinyl Flooring
    • Area: 176.4 Square Feet
    • Dimensions: 12.00 x 14.70
    Bedroom 4
    • Features: Carpet Flooring
    • Area: 144 Square Feet
    • Dimensions: 12.00 x 12.00
    Primary bathroom
    • Features: Air Flow Tub, Double Vanity, Quartz Counters, Separate Shower/Tub
    Kitchen
    • Features: Breakfast Bar, Cultured Marble Counters, Granite Counters, Vinyl Flooring, Wood Paint Cabinets
    • Area: 239.56 Square Feet
    • Dimensions: 11.30 x 21.20
    Living room
    • Features: Vinyl Flooring
    • Area: 312.62 Square Feet
    • Dimensions: 15.40 x 20.30
    Heating
    • Central, Natural Gas
    Cooling
    • Central Air, Electric
    Appliances
    • Included: Dishwasher, Disposal, Microwave
    Features
    • Breakfast Bar, Cultured Marble Counters, Double Vanity, Granite Counters, Quartz Counters
    • Flooring: Carpet, Vinyl
    • Has basement: No
    • Number of fireplaces: 1
    • Fireplace features: Insert, Living Room
    Interior area
    • Total structure area: 2,725
    • Total interior livable area: 2,725 sqft
    • Finished area above ground: 2,725

    Property

    Parking
    • Total spaces: 2
    • Parking features: Attached, Garage
    • Attached garage spaces: 2
    Features
    • Patio & porch: Covered, Patio
    • Has spa: Yes
    Lot
    • Size: 8,712 sqft
    • Features: Sprinklers In Front
    Details
    • Parcel number: R307670
    • Special conditions: Standard
    • Other equipment: None

    Construction

    Type & style
    • Home type: SingleFamily
    • Property subtype: Single Family Residence, Residential
    Materials
    • Brick
    • Foundation: Slab
    • Roof: Composition
    Condition
    • New construction: No
    • Year built: 2013

    Community & neighborhood

    Security
    • Security features: Security System Owned
    Location
    • Region: Wolfforth

    Other

    Other facts
    • Listing terms: Cash,Conventional,FHA
    • Road surface type: Paved

    Price history

    DateEventPrice
    4/10/2024Sold--
    Source: LBMLS #202403152 Report a problem
    3/17/2024Pending sale$450,000$165/sqft
    Source: LBMLS #202403152 Report a problem
    3/8/2024Listed for sale$450,000+12.6%$165/sqft
    Source: LBMLS #202403152 Report a problem
    10/25/2021Sold--
    Source: Agent Provided Report a problem
    9/27/2021Contingent$399,500$147/sqft
    Source: LBMLS #202109499 Report a problem
    9/16/2021Price change$399,500-6%$147/sqft
    Source: LBMLS #202109499 Report a problem
    8/6/2021Listed for sale$425,000$156/sqft
    Source: LBMLS #202108250 Report a problem
    6/9/2021Contingent$425,000$156/sqft
    Source: LBMLS #202105010 Report a problem
    5/19/2021Listed for sale$425,000$156/sqft
    Source: LBMLS #202105010 Report a problem
    3/6/2013Sold--
    Source: Public Record Report a problem

    Public tax history

    YearProperty taxesTax assessment
    2025$9,067 -5.7%$372,451 -8%
    2024$9,610 +6.2%$404,764 +5%
    2023$9,046 +8.7%$385,652 +11.5%
    2022$8,325 -3.9%$345,950 +0.1%
    2021$8,666 -2.9%$345,744 -7%
    2020$8,926 +10.6%$371,765 +9%
    2019$8,068 +12.8%$341,214 +17.3%
    2018$7,150 $290,773 +5.4%
    2017$7,150 +8.4%$275,886 -0.6%
    2016$6,595 $277,660 +6%
    2015$6,595 $261,972 +4.4%
    2014$6,595 $250,831 +795.8%
    2013-- $28,000
    2012-- $28,000 +42.9%
    2011-- $19,600
    2010-- $19,600
    2009-- $19,600
    2008-- $19,600
    2007-- $19,600
    2006-- $19,600

    Find assessor info on the county website

    Neighborhood: 79382

    Nearby schools

    GreatSchools rating
    Schools provided by the listing agent
    • Elementary: Bennett
    • Middle: Frenship
    • High: Frenship

    Source: LBMLS. This data may not be complete. We recommend contacting the local school district to confirm school assignments for this home.

    Sell for more on Zillow
    Get a Zillow Showcase℠ listing at no additional cost and you could sell for .
    $449,600
    2% more
    +$8,992
    With Zillow Showcase(estimated)
    $458,592