Skip main navigation
Sold
  • Price Unknown

    214 Wildcat St, Wolfforth, TX 79382

    4beds
    2,336sqft
    Single Family Residence, Residential
    Built in 2023
    8,712 Square Feet Lot
    $421,500 Zestimate®
    $--/sqft
    $2,938 Estimated rent

    Home value

    $421,500

    $392,000 - $455,000

    $2,938/mo

    Zestimate® history
    Loading
    Loading...

    Owner options

    List your home for rent

    $2,938/mo

    Rent Zestimate®

    Find your next renter with Zillow Rental Manager. Plus, with online applications, you can quickly screen prospective tenants – for free.

    Learn more

    $2,938/mo

    Rent Zestimate®

    Refinance and save

    Refinancing to a lower rate could help reduce your monthly payments and save thousands over the life of the loan.

    See today's rates

    Explore your selling options

    Work with a Zillow partner agent

    Leverage their expertise and Zillow's premium Showcase listings to get your home seen by more buyers.

    Get started

    List with your own agent

    Get your home in front of millions of buyers by listing it on Zillow.

    Learn how to do it

    Sell it yourself

    Take full control of how buyers see your home on Zillow by listing For Sale by Owner (FSBO).

    List your home

    What's special

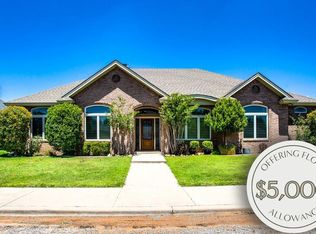
    Come see this ONE OF A KIND 4/3/2 located in Wolfforth and Frenship ISD! Built by one of Lubbock's finest home builders with attention to layout and detail! A gorgeous brick and stone exterior lead into an open concept floor-plan with a fabulous electric fireplace and surrounded by beautiful built ins. The well appointed kitchen flows seamlessly into the dining and family room with upscaled recessed lighting, gorgeous chandeliers, and a 2 level breakfast bar for ample seating. The baker's pantry offers built in cabinets and counter space to house all your appliances. An isolated master suite boasts an elevated boxed ceiling with recessed lighting and a luxury bathroom with a soaking tub and isolated shower. Guest bedrooms are a great size with large closets and storage. The backyard includes a large covered patio, ceiling fans, and recessed lighting, perfect setup for those summer BBQ's right around the corner! Welcome to your new home!

    Zillow last checked:

    Listing updated:

    Listed by:

    Andy Mazzolini TREC #0647269 806-777-1093,

    Keller Williams Realty

    Bought with:

    Andrea Sturdivant, TREC #0574534

    L3 Brokers

    Source: LBMLS,MLS#: 202556711MLS Logo

    Facts & features

    Interior

    Bedrooms & bathrooms
    • Bedrooms: 4
    • Bathrooms: 3
    • Full bathrooms: 3
    Primary bedroom
    • Features: Carpet Flooring
    Bedroom 1
    • Features: Carpet Flooring
    Bedroom 2
    • Features: Carpet Flooring
    Bedroom 3
    • Features: Carpet Flooring
    Primary bathroom
    • Features: Laminate Flooring
    Bathroom
    • Features: Laminate Flooring
    Dining room
    • Features: Laminate Flooring
    Kitchen
    • Features: Laminate Flooring
    Laundry
    • Features: Laminate Flooring
    Living room
    • Features: Laminate Flooring
    Pantry
    • Features: Laminate Flooring
    Heating
    • Electric
    Cooling
    • Ceiling Fan(s), Central Air, Electric
    Appliances
    • Included: Dishwasher, Disposal, Gas Cooktop, Gas Oven, Gas Range, Microwave, Refrigerator, Water Softener
    • Laundry: Electric Dryer Hookup, Laundry Room, Sink
    Features
    • Beamed Ceilings, Breakfast Bar, Built-in Features, Ceiling Fan(s), Crown Molding, Double Vanity, Granite Counters, High Ceilings, Kitchen Island, Open Floorplan, Pantry, Recessed Lighting, Smart Thermostat, Walk-In Closet(s)
    • Flooring: Carpet, Ceramic Tile
    • Windows: Blinds, Screens, Shutters
    • Number of fireplaces: 1
    • Fireplace features: Electric, Living Room
    Interior area
    • Total structure area: 2,336
    • Total interior livable area: 2,336 sqft
    • Finished area above ground: 2,336

    Property

    Parking
    • Total spaces: 2
    • Parking features: Attached, Garage
    • Attached garage spaces: 2
    Features
    • Patio & porch: Covered, Front Porch, Rear Porch
    • Exterior features: Lighting, Private Yard
    • Fencing: Back Yard,Fenced
    Lot
    • Size: 8,712 Square Feet
    Details
    • Parcel number: R307671
    • Zoning description: Single Family

    Construction

    Type & style
    • Home type: SingleFamily
    • Architectural style: Traditional
    • Property subtype: Single Family Residence, Residential
    Materials
    • Brick, Stone
    • Foundation: Slab
    • Roof: Composition
    Condition
    • New construction: No
    • Year built: 2023

    Utilities & green energy

    • Sewer: Public Sewer
    • Water: Public
    • Utilities for property: Cable Available, Cable Connected, Electricity Available, Electricity Connected, Natural Gas Connected, Phone Available, Sewer Available, Water Available

    Community & HOA

    Community
    • Security: Smoke Detector(s), None
    HOA
    • Has HOA: No
    Location
    • Region: Wolfforth

    Financial & listing details

    • Tax assessed value: $350,202
    • Annual tax amount: $3,547
    • Date on market: 6/23/2025
    • Cumulative days on market: 151 days
    • Listing terms: Cash,Conventional,FHA,VA Loan
    • Electric utility on property: Yes
    • Road surface type: All Weather, Paved

    Price history

    DateEventPrice
    10/3/2025Sold--
    Source: LBMLS #202556711 Report a problem
    9/3/2025Pending sale$448,900$192/sqft
    Source: LBMLS #202556711 Report a problem
    8/11/2025Contingent$448,900$192/sqft
    Source: LBMLS #202556711 Report a problem
    7/11/2025Price change$448,9000%$192/sqft
    Source: LBMLS #202556711 Report a problem
    6/23/2025Price change$449,000-0.8%$192/sqft
    Source: LBMLS #202556711 Report a problem
    5/20/2025Price change$452,500-0.5%$194/sqft
    Source: LBMLS #202554991 Report a problem
    4/17/2025Price change$455,000-1.5%$195/sqft
    Source: LBMLS #202553336 Report a problem
    3/31/2025Price change$462,000-2.1%$198/sqft
    Source: LBMLS #202552455 Report a problem
    3/15/2025Price change$472,000+10.5%$202/sqft
    Source: LBMLS #202551663 Report a problem
    3/12/2025Listed for sale$427,000+637.5%$183/sqft
    Source: LBMLS #202551663 Report a problem
    5/17/2023Listing removed--
    Source: Owner Report a problem
    2/16/2023Price change$57,900-10.9%$25/sqft
    Source: Owner Report a problem
    12/19/2022Price change$64,995-7.1%$28/sqft
    Source: Owner Report a problem
    10/26/2022Listed for sale$70,000$30/sqft
    Source: Owner Report a problem

    Public tax history

    YearProperty taxesTax assessment
    2025$8,525 +140.4%$350,202 +134.4%
    2024$3,547 +671.4%$149,379 +662.1%
    2023$460 -8.4%$19,600
    2022$502 -1.7%$19,600
    2021$511 -1.2%$19,600
    2020$517 +0.2%$19,600
    2019$516 -3.4%$19,600
    2018$534 $19,600
    2017$534 +0.2%$19,600
    2016$533 $19,600
    2014$533 $19,600
    2013-- $19,600
    2012-- $19,600
    2011-- $19,600
    2010-- $19,600
    2009-- $19,600
    2008-- $19,600
    2007-- $19,600
    2006-- $19,600
    Find assessor info on the county website

    Neighborhood: 79382

    Nearby schools

    GreatSchools rating
    Schools provided by the listing agent
    • Elementary: Bennett
    • Middle: Frenship
    • High: Frenship

    Source: LBMLS. This data may not be complete. We recommend contacting the local school district to confirm school assignments for this home.

    Sell for more on Zillow
    Get a Zillow Showcase℠ listing at no additional cost and you could sell for .
    $421,500
    2% more
    +$8,430
    With Zillow Showcase(estimated)
    $429,930