Welcome home to this beautiful four bedroom, three and a half bath home ideally located just down the street from a neighborhood park! With a spacious living area, great gathering spaces and an incredible backyard, this home is designed for both everyday living and entertaining. The open concept living and kitchen area features a large island, gas cooktop, double ovens and a beautiful stone fireplace that creates a warm focal point in the living room. The spacious bedrooms offer plenty of room to relax with new carpet adding a fresh touch. The basement offers flexible space for a media room, playroom, office or whatever best fits your needs. Step outside and the fun really begins! The backyard features a pool with newer pool cover, a covered patio, and a pergola with an outdoor kitchen. There is plenty of pool storage and additional storage with an exterior half bath conveniently located to the pool area. An oversized garage finishes off this amazing home that has so much to offer!
Pending
$440,000
208 Wildcat St, Wolfforth, TX 79382
4beds
2,717sqft
Single Family Residence, Residential
Built in 2013
8,712 Square Feet Lot
$440,000 Zestimate®
$162/sqft
$-- HOA
What's special
- 28 days
- 90
- 8
Zillow last checked:
Listing updated:
Listed by:
Kristi Sherrard TREC #0746574 806-441-3613,
WestMark Companies
Source: LBMLS,MLS#: 202612698
Facts & features
Interior
Bedrooms & bathrooms
- Bedrooms: 4
- Bathrooms: 4
- Full bathrooms: 3
- 1/2 bathrooms: 1
Heating
- Central, Natural Gas
Cooling
- Central Air, Electric
Appliances
- Included: Dishwasher, Disposal, Double Oven, Electric Oven, Exhaust Fan, Gas Cooktop, Range Hood, Stainless Steel Appliance(s), Washer/Dryer
- Laundry: Laundry Room, Main Level, Sink
Features
- Ceiling Fan(s), Chandelier, Double Vanity, Entrance Foyer, Granite Counters, Kitchen Island, Open Floorplan, Recessed Lighting, Soaking Tub, Storage, Walk-In Closet(s)
- Flooring: Carpet, Luxury Vinyl, Plank, Tile
- Doors: Storm Door(s)
- Windows: Double Pane Windows
- Basement: Finished
- Number of fireplaces: 1
- Fireplace features: Family Room, Gas Log, Stone
Interior area
- Total structure area: 2,717
- Total interior livable area: 2,717 sqft
- Finished area above ground: 2,367
- Finished area below ground: 350
Property
Parking
- Total spaces: 2
- Parking features: Alley Access, Attached, Driveway, Garage, Garage Door Opener, Garage Faces Rear
- Attached garage spaces: 2
- Has uncovered spaces: Yes
Features
- Patio & porch: Covered, Patio
- Exterior features: Outdoor Kitchen, Rain Gutters, Storage
- Has private pool: Yes
- Pool features: Fiberglass, In Ground, Pool Cover
- Fencing: Wood
Lot
- Size: 8,712 Square Feet
- Features: Back Yard, City Lot, Cul-De-Sac, Sprinklers In Front
Details
- Additional structures: Outbuilding, Storage
- Parcel number: R307655
- Zoning description: Single Family
- Special conditions: Standard
- Other equipment: None
Construction
Type & style
- Home type: SingleFamily
- Architectural style: Traditional
- Property subtype: Single Family Residence, Residential
Materials
- Brick, Vinyl Siding
- Foundation: Slab
- Roof: Composition
Condition
- Updated/Remodeled
- New construction: No
- Year built: 2013
Utilities & green energy
- Sewer: Public Sewer
- Water: Public
- Utilities for property: Cable Available, Electricity Connected, Natural Gas Connected, Sewer Connected
Community & HOA
Community
- Features: Park, Playground
- Security: Smoke Detector(s)
HOA
- Has HOA: No
Location
- Region: Wolfforth
Financial & listing details
- Price per square foot: $162/sqft
- Tax assessed value: $366,438
- Annual tax amount: $3,953
- Date on market: 9/15/2026
- Listing terms: Cash,Conventional,FHA,VA Loan
- Electric utility on property: Yes
- Road surface type: Paved
Estimated market value
$440,000
$418,000 - $462,000
$3,991/mo
Price history
| Date | Event | Price |
|---|---|---|
| 9/15/2026 | Pending sale | $440,000+31.3%$162/sqft |
Source:  LBMLS #202612698 Report a problem LBMLS #202612698 Report a problem | ||
| 11/1/2017 | Sold | -- |
Source: Agent Provided Report a problem | ||
| 9/14/2017 | Listed for sale | $335,000$123/sqft |
Source: Exit Realty of Lubbock #201706925 Report a problem | ||
Public tax history
| Year | Property taxes | Tax assessment |
|---|---|---|
| 2025 | $3,953 -21.4% | $366,438 -7.9% |
| 2024 | $5,027 +0.1% | $397,786 +6.6% |
| 2023 | $5,025 -28% | $373,303 +10% |
| 2022 | $6,975 0% | $339,366 -0.5% |
| 2021 | $6,979 -0.1% | $341,117 -5.5% |
| 2020 | $6,986 +0.4% | $361,088 +9% |
| 2019 | $6,960 -2.8% | $331,355 +15.6% |
| 2018 | $7,157 | $286,535 +3.8% |
| 2017 | $7,157 +14.4% | $276,158 +0.8% |
| 2016 | $6,258 | $273,853 +10% |
| 2015 | $6,258 | $248,957 +4.4% |
| 2014 | $6,258 | $238,436 +751.6% |
| 2013 | -- | $28,000 |
| 2012 | -- | $28,000 +42.9% |
| 2011 | -- | $19,600 |
| 2010 | -- | $19,600 |
| 2009 | -- | $19,600 |
| 2008 | -- | $19,600 |
| 2007 | -- | $19,600 |
| 2006 | -- | $19,600 |
Find assessor info on the county website
Monthly payment
Est. payment
Payment breakdown
Explore the cost of this home by adjusting the details. Changes won't be saved.Climate risks
Neighborhood: 79382
Nearby schools
Schools provided by the listing agent
- Elementary: Bennett
- Middle: Frenship
- High: Frenship
Source: LBMLS. This data may not be complete. We recommend contacting the local school district to confirm school assignments for this home.


Similar homes
- $405,0003 bd3 ba2k sqft614 Calvin Dr, Wolfforth, TX 79382For Sale
 MLS ID #202613628, Gary Henry, WestMark Companies. LBMLS
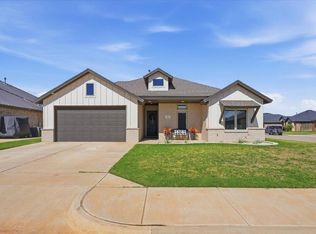
 - $355,0004 bd2 ba2k sqft716 Ventoso Cir, Wolfforth, TX 79382For Sale
 MLS ID #202613527, Whitney Pendergrass, Keller Williams Realty. LBMLS
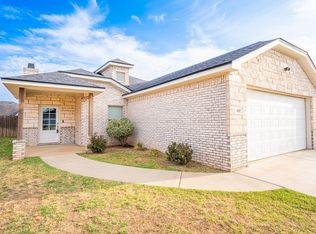
 - $310,0004 bd2 ba2k sqft402 Cowboy Ln, Wolfforth, TX 79382For Sale
 MLS ID #202612797, Roy Phelps, Coldwell Banker Trusted Adviso. LBMLS
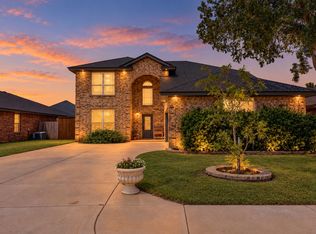
 - $309,9004 bd3 ba2.5k sqft606 N 8th St, Wolfforth, TX 79382For Sale
 MLS ID #202613337, Stacey Rogers, Keller Williams Realty. LBMLS
