Welcome to this spacious and inviting 3-bedroom condo, offering the perfect blend of comfort, style, and convenience. Featuring three generously sized bedrooms, a bright and open living area, and a well-appointed kitchen, this home provides plenty of space for relaxing, entertaining, and everyday living. Enjoy the convenience of a functional layout, ample storage, and a comfortable atmosphere throughout.
For extra convenience in unit laundry room with a newer washer and dryer. The HOA includes gas, water, sewage, exterior/common area maintenance, indoor pool, hot tub, exercise room. This unit is in an amazing location close to shopping, restaurants, the parkway, and entertainment. This unit is a gem.
Contingent
$270,000
2120 Greentree Rd APT 510E, Pittsburgh, PA 15220
3beds
--sqft
Condominium
Built in 1968
-- sqft lot
$268,300 Zestimate®
$--/sqft
$620/mo HOA
What's special
Indoor poolComfortable atmosphere throughoutHot tubFunctional layoutAmple storageThree generously sized bedroomsWell-appointed kitchen
- 11 days
- 222
- 11
Zillow last checked:
Listing updated:
Listed by:
Deborah Dattalo 412-561-7400,
HOWARD HANNA REAL ESTATE SERVICES 412-561-7400
Source: WPMLS,MLS#: 1779794 Originating MLS: West Penn Multi-List
Facts & features
Interior
Bedrooms & bathrooms
- Bedrooms: 3
- Bathrooms: 2
- Full bathrooms: 2
Primary bedroom
- Level: Main
- Dimensions: 16x15
Bedroom 2
- Level: Main
- Dimensions: 15X12
Bedroom 3
- Level: Main
- Dimensions: 14x10
Dining room
- Level: Main
- Dimensions: 13x10
Entry foyer
- Level: Main
- Dimensions: 13x05
Kitchen
- Level: Main
- Dimensions: 10X07
Laundry
- Level: Main
- Dimensions: 06x04
Living room
- Level: Main
- Dimensions: 19x18
Heating
- Forced Air, Gas
Cooling
- Central Air
Appliances
- Included: Some Electric Appliances, Dryer, Dishwasher, Disposal, Microwave, Refrigerator, Stove, Washer
Features
- Kitchen Island, Pantry
- Flooring: Tile, Carpet
Video & virtual tour
Property
Parking
- Parking features: Off Street
Details
- Parcel number: 0100C00050510500
Construction
Type & style
- Home type: Condo
- Architectural style: High Rise
- Property subtype: Condominium
- Attached to another structure: Yes
Materials
- Brick
Condition
- Resale
- Year built: 1968
Community & HOA
Community
- Features: Public Transportation
HOA
- Has HOA: Yes
- HOA fee: $620 monthly
Location
- Region: Pittsburgh
Financial & listing details
- Tax assessed value: $124,400
- Annual tax amount: $4,304
- Date on market: 10/20/2026
Estimated market value
$268,300
$255,000 - $282,000
$1,887/mo
Price history
| Date | Event | Price |
|---|---|---|
| 10/22/2026 | Contingent | $270,000 |
Source:  WPMLS #1779794 Report a problem | ||
| 10/20/2026 | Listed for sale | $270,000+13.7% |
Source: WPMLS #1779794 Report a problem | ||
| 7/2/2024 | Sold | $237,500-3.1% |
Source: WPMLS #1656106 Report a problem | ||
| 6/5/2024 | Contingent | $245,000 |
Source: WPMLS #1656106 Report a problem | ||
| 5/31/2024 | Listed for sale | $245,000+133.3% |
Source: WPMLS #1656106 Report a problem | ||
| 7/19/1996 | Sold | $105,000 |
Source: WPMLS #100175 Report a problem | ||
Public tax history
| Year | Property taxes | Tax assessment |
|---|---|---|
| 2025 | $4,288 +22.5% | $124,400 +16.9% |
| 2024 | $3,500 +595.5% | $106,400 |
| 2023 | $503 | $106,400 |
| 2022 | $503 | $106,400 |
| 2021 | $503 +2% | $106,400 |
| 2020 | $493 -2% | $106,400 |
| 2019 | $503 -82.3% | $106,400 |
| 2018 | $2,837 0% | $106,400 |
| 2017 | $2,838 +463.9% | $106,400 |
| 2016 | $503 -81.3% | $106,400 |
| 2015 | $2,690 | $106,400 |
| 2014 | -- | $106,400 -2.7% |
| 2013 | -- | $109,400 +16.9% |
| 2012 | -- | $93,600 |
| 2011 | -- | $93,600 |
| 2010 | -- | $93,600 |
| 2009 | -- | $93,600 |
| 2008 | -- | $93,600 |
| 2007 | -- | $93,600 |
| 2006 | -- | $93,600 |
| 2005 | -- | $93,600 |
| 2004 | -- | $93,600 -13.8% |
| 2003 | -- | $108,600 |
| 2002 | -- | $108,600 |
Find assessor info on the county website
Monthly payment
Est. payment
Payment breakdown
Explore the cost of this home by adjusting the details. Changes won't be saved.Climate risks
Neighborhood: 15220
Nearby schools
Schools provided by the listing agent
- District: Chartiers Valley
Source: WPMLS. This data may not be complete. We recommend contacting the local school district to confirm school assignments for this home.
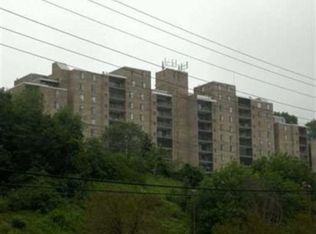
- $172,0002 bd2 ba1.2k sqft2120 Greentree Rd APT 100E, Pittsburgh, PA 15220Off Market

- $169,5001 bd2 ba1.2k sqft2120 Greentree Rd APT 103E, Pittsburgh, PA 15220Off Market
- $135,6001 bd1 ba937 sqft2120 Greentree Rd APT 104E, Pittsburgh, PA 15220Off Market
- $130,5002 bd1 ba937 sqft2120 Greentree Rd APT 105E, Pittsburgh, PA 15220Off Market
Similar homes
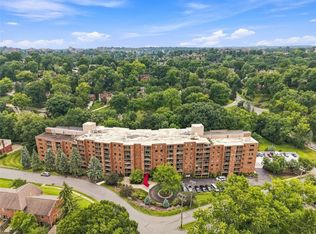
- $279,0003 bd2 ba-- sqft1500 Cochran Rd APT 409, Pittsburgh, PA 15243For Sale
 MLS ID #1769813, Deborah Dattalo. WPMLS
- $269,9003 bd2 ba1.2k sqft4708 Rolling Hills Rd, Pittsburgh, PA 15236For Sale
 MLS ID #1779992, Cindy Rack. WPMLS
- $159,9002 bd2 ba-- sqft2034 Swallow Hill Rd APT 208, Pittsburgh, PA 15220For Sale
 MLS ID #1777084, Deborah Dattalo. WPMLS
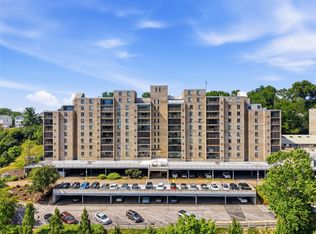
- $159,5002 bd1 ba-- sqft2160 Greentree Rd APT 105W, Pittsburgh, PA 15220For Sale
 MLS ID #1767997, Tracy Artman. WPMLS
