This exquisite 3BR/2.5BA residence offers a haven of opulence and style spanning 2,776+/- sq. ft. on the 4th floor of the coveted Atrium community on Longboat Key. The Mimosa floor plan, revered for its seamless flow, opens up living areas while ensuring private living for guests and family alike. As you enter, be greeted by exceptional style starting with a beautiful double-door entry leading to the foyer. Cross the threshold onto gorgeous wood floors that seamlessly connect to the breathtaking 180-degree views encompassing Sarasota Bay, the city skyline and stunning sunrise vistas each morning, all visible through walls of glass. The exceptional features continue with recessed lights, high ceilings with treatments and a layout that defines elegance and functionality. The kitchen is a masterpiece of design, featuring rich wood cabinetry, striking solid surface countertops, beautiful tile accents and an adjacent eat-in area, providing not only a functional space but also an experience with stunning views. The primary suite, strategically set on its own side of the floor plan, enhances privacy. Revel in the expansive space, featuring a cavernous walk-in closet and a gorgeous primary bath adorned with dual vanities, exceptional marble work and a glass-enclosed shower. Step outside onto expansive balconies that offer breathtaking views, providing ample space for quiet relaxation or entertaining guests against a backdrop of unparalleled scenery. Enjoy the rarity of having 2 covered parking spaces, plus all the resort amenities of the Atrium, with deeded beach access and private beach club, 24-hour gated security, pool, tennis courts, exercise facilities and all the benefits of Bay Isles. Longboat Key Golf & Tennis Country Club memberships and deepwater slips are available.
Sold for $1,721,000
$1,721,000
2120 Harbourside Dr Unit 645, Longboat Key, FL 34228
3beds
2,776sqft
Condominium
Built in 1988
-- sqft lot
$1,626,400 Zestimate®
$620/sqft
$6,809 Estimated rent
Home value
$1,626,400
$1.46M - $1.81M
$6,809/mo
Zestimate® history
Owner options
List your home for rent
$6,809/mo
Rent Zestimate®
Find your next renter with Zillow Rental Manager. Plus, with online applications, you can quickly screen prospective tenants – for free.
$6,809/mo
Rent Zestimate®
Refinance and save
$13,948/mo
Est. payment
Refinancing to a lower rate could help reduce your monthly payments and save thousands over the life of the loan.
$13,948/mo
Est. payment
Explore your selling options
Work with a Zillow partner agent
Leverage their expertise and Zillow's premium Showcase listings to get your home seen by more buyers.
Get startedList with your own agent
Get your home in front of millions of buyers by listing it on Zillow.
Learn how to do itSell it yourself
Take full control of how buyers see your home on Zillow by listing For Sale by Owner (FSBO).
List your homeWhat's special
High ceilingsExpansive balconiesDeeded beach accessAmple spaceExercise facilitiesPrivate beach clubDual vanities
Zillow last checked:
Listing updated:
Listed by:
Bruce Myer 941-376-5311,
COLDWELL BANKER REALTY 941-383-6411
Bought with:
Doug Parks, 3105565
MICHAEL SAUNDERS & COMPANY
Source: Stellar MLS,MLS#: A4592207 Originating MLS: Sarasota - Manatee
Originating MLS: Sarasota - Manatee
Facts & features
Interior
Bedrooms & bathrooms
- Bedrooms: 3
- Bathrooms: 3
- Full bathrooms: 2
- 1/2 bathrooms: 1
Primary bedroom
- Features: Walk-In Closet(s)
- Level: First
- Dimensions: 18x14
Bedroom 2
- Features: Built-in Closet
- Level: First
- Dimensions: 13x14
Bedroom 3
- Features: Built-in Closet
- Level: First
- Dimensions: 15x13
Dining room
- Level: First
- Dimensions: 11x13
Kitchen
- Level: First
- Dimensions: 18x12
Living room
- Level: First
- Dimensions: 18x20
Heating
- Central, Electric
Cooling
- Central Air
Appliances
- Included: Cooktop, Dishwasher, Dryer, Electric Water Heater, Microwave, Range Hood, Refrigerator, Washer
- Laundry: Inside
Features
- Coffered Ceiling(s), High Ceilings, Open Floorplan, Primary Bedroom Main Floor, Solid Surface Counters, Solid Wood Cabinets
- Flooring: Carpet, Hardwood
- Doors: Sliding Doors
- Windows: Blinds
- Has fireplace: No
Interior area
- Total structure area: 2,932
- Total interior livable area: 2,776 sqft
Property
Parking
- Total spaces: 2
- Parking features: Assigned, Under Building
- Attached garage spaces: 2
Features
- Levels: One
- Stories: 1
- Exterior features: Balcony, Irrigation System, Lighting, Sidewalk, Storage, Tennis Court(s)
- Pool features: Gunite, Heated, In Ground
- Has spa: Yes
- Spa features: Heated, In Ground
- Has view: Yes
- View description: Bay/Harbor - Full
- Has water view: Yes
- Water view: Bay/Harbor - Full
- Waterfront features: Waterfront, Bay/Harbor, Bay/Harbor Access, Beach - Access Deeded
- Body of water: SARASOTA BAY
Lot
- Size: 6.3 Acres
- Features: In County, Landscaped, Near Golf Course, Near Marina, Near Public Transit
- Residential vegetation: Mature Landscaping, Trees/Landscaped
Details
- Parcel number: 0008023069
- Zoning: MUC1
- Special conditions: None
Construction
Type & style
- Home type: Condo
- Architectural style: Custom
- Property subtype: Condominium
Materials
- Block, Stucco
- Foundation: Slab
- Roof: Other
Condition
- Completed
- New construction: No
- Year built: 1988
Utilities & green energy
- Sewer: Public Sewer
- Water: Public
- Utilities for property: Cable Available, Electricity Connected, Phone Available, Sewer Connected, Underground Utilities, Water Connected
Community & HOA
Community
- Features: Waterfront, Buyer Approval Required, Fitness Center, Golf, Pool, Sidewalks
- Pet fee: $0 monthly
- Subdivision: FAIRWAY BAY 3
HOA
- Has HOA: No
- Amenities included: Elevator(s), Fitness Center, Pool, Security
- Services included: Community Pool, Maintenance Structure, Maintenance Grounds, Pool Maintenance, Sewer, Trash, Water
- HOA fee: $2,715 monthly
- HOA name: Fairway Bay III Association
- HOA phone: 941-383-7130
- Second HOA name: BAY ISLES MASTER HOMEOWNERS ASSOCIATION
Location
- Region: Longboat Key
Financial & listing details
- Price per square foot: $620/sqft
- Tax assessed value: $1,382,000
- Annual tax amount: $14,243
- Date on market: 12/19/2023
- Cumulative days on market: 18 days
- Listing terms: Cash
- Ownership: Condominium
- Total actual rent: 0
- Electric utility on property: Yes
- Road surface type: Paved
Price history
| Date | Event | Price |
|---|---|---|
| 2/13/2024 | Sold | $1,721,000+4.3%$620/sqft |
Source:  Stellar MLS #A4592207 Report a problem Stellar MLS #A4592207 Report a problem | ||
| 1/6/2024 | Pending sale | $1,650,000$594/sqft |
Source: Stellar MLS #A4592207 Report a problem | ||
| 12/19/2023 | Listed for sale | $1,650,000+38.1%$594/sqft |
Source: Stellar MLS #A4592207 Report a problem | ||
| 4/4/2013 | Sold | $1,195,000-7.2%$430/sqft |
Source: Public Record Report a problem | ||
| 2/15/2013 | Listed for sale | $1,288,000$464/sqft |
Source: COLDWELL BANKER RES R E #A3973011 Report a problem | ||
| 2/15/2013 | Listing removed | $5,500$2/sqft |
Source: COLDWELL BANKER RES R E #A3970188 Report a problem | ||
| 12/14/2012 | Listed for rent | $5,500$2/sqft |
Source: Coldwell Banker Residential Real Estate (99010713) Report a problem | ||
Public tax history
| Year | Property taxes | Tax assessment |
|---|---|---|
| 2025 | $17,995 +24.9% | $1,382,000 +39.2% |
| 2024 | $14,410 +1.2% | $992,793 +10% |
| 2023 | $14,243 +48.3% | $902,539 +20.6% |
| 2022 | $9,603 -1.6% | $748,640 +3% |
| 2021 | $9,759 -0.8% | $726,835 +1.4% |
| 2020 | $9,834 -12.7% | $716,800 -13.1% |
| 2019 | $11,264 +2.2% | $824,621 +1.9% |
| 2018 | $11,024 -0.5% | $809,245 +2.1% |
| 2017 | $11,080 -11.7% | $792,600 -8.4% |
| 2016 | $12,546 | $865,300 -1% |
| 2015 | $12,546 | $874,000 +86.7% |
| 2014 | $12,546 +93.9% | $468,023 -0.5% |
| 2013 | $6,470 +4.1% | $470,564 +2.3% |
| 2012 | $6,213 -9.8% | $460,200 -10.4% |
| 2011 | $6,888 -10.4% | $513,600 -7.4% |
| 2010 | $7,689 -27% | $554,500 -22.2% |
| 2009 | $10,529 | $712,700 -12.2% |
| 2008 | $10,529 -12% | $811,500 -10.2% |
| 2007 | $11,961 | $903,700 +0.6% |
| 2006 | -- | $898,200 +7.8% |
| 2005 | -- | $832,958 |
Find assessor info on the county website
Neighborhood: 34228
Nearby homes
- $1,400,0003 bd3 ba2.6k sqft2110 Harbourside Dr UNIT 538, Longboat Key, FL 34228Sold
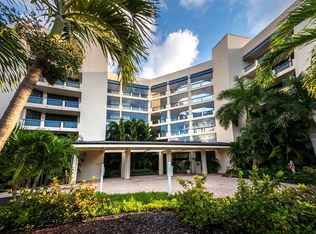
- $1,090,0003 bd2 ba2k sqft2110 Harbourside Dr UNIT 543, Longboat Key, FL 34228Sold
- $900,0003 bd2 ba2.1k sqft2110 Harbourside Dr UNIT 547, Longboat Key, FL 34228Sold
- $1,100,0002 bd3 ba2.5k sqft2110 Harbourside Dr UNIT 558, Longboat Key, FL 34228Sold
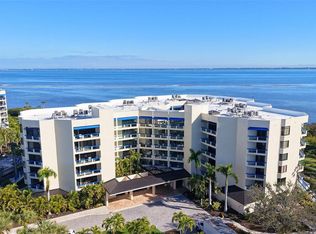
- $655,0003 bd2 ba2k sqft2120 Harbourside Dr UNIT 612, Longboat Key, FL 34228Sold
- $975,0003 bd2 ba2k sqft2120 Harbourside Dr UNIT 623, Longboat Key, FL 34228For Sale
- $939,3003 bd2 ba2.1k sqft2120 Harbourside Dr UNIT 627, Longboat Key, FL 34228Sold
- $1,650,0003 bd3 ba2.6k sqft2120 Harbourside Dr UNIT 628, Longboat Key, FL 34228Sold
- $1,400,0003 bd3 ba2.5k sqft2120 Harbourside Dr UNIT 648, Longboat Key, FL 34228Sold
Nearby schools
GreatSchools rating
- 10/10Southside Elementary SchoolGrades: K-5Distance: 6.2 mi
- 5/10Booker Middle SchoolGrades: 6-8Distance: 5.5 mi
- 3/10Booker High SchoolGrades: 9-12Distance: 4.6 mi
Schools provided by the listing agent
- Elementary: Southside Elementary
- Middle: Pine View School
- High: Booker High
Source: Stellar MLS. This data may not be complete. We recommend contacting the local school district to confirm school assignments for this home.
Get a cash offer in 3 minutes
Find out how much your home could sell for in as little as 3 minutes with a no-obligation cash offer.
Estimated market value
$1,626,400
Get a cash offer in 3 minutes
Find out how much your home could sell for in as little as 3 minutes with a no-obligation cash offer.
Estimated market value
$1,626,400
- Florida
- Sarasota County
- Longboat Key
- 34228
- 2120 Harbourside Dr Unit 645
Nearby cities
Nearby zip codes
Other Longboat Key Topics
