Beautifully crafted by Wardson Construction and nestled in one of Apex's most sought-after custom home communities, this exceptional residence combines timeless design with modern luxury. Just six years old, the home lives like new with fresh interior paint, refinished hardwood floors, new carpeting, and meticulous updates throughout. Striking curb appeal welcomes you into a light-filled open floor plan enhanced by elegant millwork, plantation shutters, and thoughtful custom details at every turn. The main level offers both a private executive office with custom built-ins and a guest suite with an en-suite bath, providing flexibility for work and visitors alike. Designed for both everyday living and entertaining, the gourmet kitchen features a large center island, quartz countertops, stainless steel appliances, a walk-in pantry, and a butler's pantry, all overlooking the spacious family room with coffered ceilings, gas fireplace, and custom built-ins. Sliding doors open to a screened porch with its own gas fireplace, flowing seamlessly to the patio and beautifully landscaped, fenced backyard. Dual front and rear staircases lead to the second floor, where the luxurious primary suite offers a private sitting area, separate his-and-hers closets, and a spa-inspired bath with dual vanities, a freestanding soaking tub, and an oversized walk-in shower. Three additional bedrooms, two full baths, and a spacious bonus room complete the second level. Need room to grow? The expansive walk-up third floor is primed for future possibilities and ready to be finished. 3-car side-load garage equipped with 220V charging capability.
Sold for $1,600,000
$1,600,000
2120 Princeville Dr, Apex, NC 27523
5beds
4,119sqft
Single Family Residence, Residential
Built in 2020
0.36 Acres Lot
$1,599,700 Zestimate®
$388/sqft
$4,821 Estimated rent
Home value
$1,599,700
$1.52M - $1.68M
$4,821/mo
Zestimate® history
Owner options
List your home for rent
$4,821/mo
Rent Zestimate®
Find your next renter with Zillow Rental Manager. Plus, with online applications, you can quickly screen prospective tenants – for free.
$4,821/mo
Rent Zestimate®
Refinance and save
$9,520/mo
Est. payment
Refinancing to a lower rate could help reduce your monthly payments and save thousands over the life of the loan.
$9,520/mo
Est. payment
Explore your selling options
Work with a Zillow partner agent
Leverage their expertise and Zillow's premium Showcase listings to get your home seen by more buyers.
Get startedList with your own agent
Get your home in front of millions of buyers by listing it on Zillow.
Learn how to do itSell it yourself
Take full control of how buyers see your home on Zillow by listing For Sale by Owner (FSBO).
List your homeWhat's special
Zillow last checked:
Listing updated:
Listed by:
Michelle Roberts 919-414-0805,
Keller Williams Legacy
Bought with:
Debbie Holoman, 244434
RE/MAX United
Source: Doorify MLS,MLS#: 10167526
Facts & features
Interior
Bedrooms & bathrooms
- Bedrooms: 5
- Bathrooms: 5
- Full bathrooms: 4
- 1/2 bathrooms: 1
Heating
- Central, Forced Air, Natural Gas
Cooling
- Central Air, Electric
Appliances
- Included: Cooktop, Dishwasher, Disposal, Dryer, Electric Oven, Free-Standing Refrigerator, Gas Cooktop, Gas Water Heater, Microwave, Oven, Plumbed For Ice Maker, Range Hood, Refrigerator, Self Cleaning Oven, Stainless Steel Appliance(s), Tankless Water Heater, Washer, Water Heater, Wine Cooler
- Laundry: Electric Dryer Hookup, Laundry Room, Sink, Upper Level, Washer Hookup
Features
- Bathtub/Shower Combination, Bookcases, Built-in Features, Pantry, Ceiling Fan(s), Coffered Ceiling(s), Crown Molding, Double Vanity, Dual Closets, Eat-in Kitchen, High Ceilings, Kitchen Island, Open Floorplan, Quartz Counters, Recessed Lighting, Room Over Garage, Separate Shower, Smart Thermostat, Smooth Ceilings, Storage, Walk-In Closet(s), Walk-In Shower, Water Closet
- Flooring: Carpet, Hardwood, Tile
- Number of fireplaces: 2
- Fireplace features: Family Room, Gas
Interior area
- Total structure area: 4,119
- Total interior livable area: 4,119 sqft
- Finished area above ground: 4,119
- Finished area below ground: 0
Property
Parking
- Total spaces: 3
- Parking features: Attached, Garage, Garage Door Opener, Garage Faces Front, Garage Faces Side, Inside Entrance
- Attached garage spaces: 3
Features
- Levels: Two
- Stories: 2
- Patio & porch: Front Porch, Patio, Porch, Rear Porch, Screened
- Exterior features: Fenced Yard, Rain Gutters
- Pool features: None
- Fencing: Back Yard
- Has view: Yes
Lot
- Size: 0.36 Acres
- Features: Back Yard, Front Yard, Landscaped
Details
- Parcel number: 0723681728
- Zoning: R40
- Special conditions: Standard
Construction
Type & style
- Home type: SingleFamily
- Architectural style: Traditional
- Property subtype: Single Family Residence, Residential
Materials
- Brick Veneer, Fiber Cement
- Roof: Asphalt, Metal
Condition
- New construction: No
- Year built: 2020
Details
- Builder name: Wardson Construction
Utilities & green energy
- Sewer: Public Sewer
- Water: Public
- Utilities for property: Cable Connected, Electricity Connected, Natural Gas Connected, Phone Connected, Sewer Connected, Water Connected, Underground Utilities
Community & HOA
Community
- Subdivision: Autumnwood
HOA
- Has HOA: Yes
- Services included: Storm Water Maintenance
- HOA fee: $77 monthly
Location
- Region: Apex
Financial & listing details
- Price per square foot: $388/sqft
- Tax assessed value: $1,029,612
- Annual tax amount: $8,994
- Date on market: 5/15/2026
- Road surface type: Asphalt
Price history
| Date | Event | Price |
|---|---|---|
| 6/22/2026 | Sold | $1,600,000+2.6%$388/sqft |
Source:  Doorify MLS #10167526 Report a problem Doorify MLS #10167526 Report a problem | ||
| 5/25/2026 | Pending sale | $1,560,000$379/sqft |
Source: Doorify MLS #10167526 Report a problem | ||
| 5/15/2026 | Listed for sale | $1,560,000+74.5%$379/sqft |
Source: Doorify MLS #10167526 Report a problem | ||
| 12/22/2020 | Sold | $894,000$217/sqft |
Source: Doorify MLS #2351773 Report a problem | ||
| 11/11/2020 | Pending sale | $894,000$217/sqft |
Source: Shenandoah Real Estate, LLC #2351773 Report a problem | ||
| 11/3/2020 | Listed for sale | $894,000$217/sqft |
Source: Shenandoah Real Estate, LLC #2351773 Report a problem | ||
Public tax history
| Year | Property taxes | Tax assessment |
|---|---|---|
| 2025 | $8,754 +2.2% | $1,029,612 +1% |
| 2024 | $8,564 +12.5% | $1,018,976 +34.5% |
| 2023 | $7,613 +3.9% | $757,774 |
| 2022 | $7,329 | $757,774 |
| 2021 | -- | $757,774 +252.5% |
| 2020 | $2,043 +6% | $215,000 +19.4% |
| 2019 | $1,927 | $180,000 |
Find assessor info on the county website
Neighborhood: 27523
Nearby homes
- $1,520,0005 bd4 ba4k sqft2132 Princeville Dr, Apex, NC 27523Sold

- $1,799,600-- bd3 ba6k sqft2117 Princeville Dr, Apex, NC 27523Off Market
- $1,721,4005 bd5 ba4k sqft2117 Princeville Dr, Apex, NC 27523Off Market
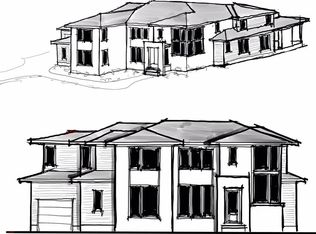
- $1,439,0004 bd5 ba3.9k sqft2125 Princeville Dr, Apex, NC 27523Sold
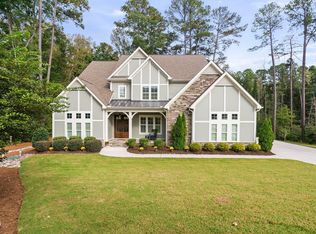
- $1,706,8006 bd7 ba5.8k sqft2048 Princeville Dr, Apex, NC 27523Off Market
- $1,274,300-- bd3 ba4.2k sqft2044 Princeville Dr, Apex, NC 27523Off Market
- $1,731,700-- bd3 ba5.1k sqft2036 Princeville Dr, Apex, NC 27523Off Market
- $1,324,0005 bd5 ba4.3k sqft2028 Princeville Dr, Apex, NC 27523Off Market
Nearby schools
GreatSchools rating
- 10/10White Oak ElementaryGrades: PK-5Distance: 0.5 mi
- 10/10Mills Park Middle SchoolGrades: 6-8Distance: 2.4 mi
- 10/10Green Level High SchoolGrades: 9-12Distance: 0.8 mi
Schools provided by the listing agent
- Elementary: Wake - White Oak Elementary School
- Middle: Wake - Mills Park Middle School
- High: Wake - Green Level High School
Source: Doorify MLS. This data may not be complete. We recommend contacting the local school district to confirm school assignments for this home.
Get a cash offer in 3 minutes
Find out how much your home could sell for in as little as 3 minutes with a no-obligation cash offer.
Estimated market value
$1,599,700
Get a cash offer in 3 minutes
Find out how much your home could sell for in as little as 3 minutes with a no-obligation cash offer.
Estimated market value
$1,599,700
- North Carolina
- Wake County
- Cary
- 27523
- 2120 Princeville Dr
Nearby cities
Nearby neighborhoods
Nearby zip codes
Other Cary Topics
