Video tour at: https://upper-echelon-visuals.aryeo.com/videos/0199cbfe-5cae-7325-bddc-5e542be97f52 Fantastic opportunity for this STUNNING estate with all the upgrades in fantastic Apex location! CUSTOM BUILT by Legacy Custom Homes in 2020, this property exemplifies refined luxury and timeless design, offering nearly 4,000 sq ft with 4 bedrooms, 4.5 baths, and a 3-car garage on a .35-acre homesite. An additional 1,300+ sq ft of unfinished walk-up attic offers great storage or prime potential for future expansion. Exceptional craftsmanship shines throughout, from intricate moldings and custom built-ins to plantation shutters and designer lighting. The inviting open layout flows effortlessly for both everyday living and entertaining, centered around a gourmet chef's kitchen with floor-to-ceiling cabinetry, quartz island, and immense walk-in pantry. A main-floor guest suite provides flexibility, while the private study and elegant dining room enhance livability. Upstairs features a luxurious primary suite a spa-inspired bathroom and generous walk-in closet., two ensuite bedrooms, and a spacious bonus room. Outdoors, enjoy the inviting front porch or choose to unwind on the screened porch and deck, where peaceful wooded views provide a private sanctuary for morning coffee or evening entertaining. With highly desirable schools, shopping, and premier recreational facilities and nearby trails (including one from within the neighborhood, the American Tobacco Trail, Thomas Brooks Park and USA baseball training facilities) just minutes away, this is an amazing opportunity to own a truly extraordinary home in the heart of the Triangle area.
Sold for $1,439,000
$1,439,000
2125 Princeville Dr, Apex, NC 27523
4beds
3,965sqft
Single Family Residence, Residential
Built in 2020
0.35 Acres Lot
$1,435,600 Zestimate®
$363/sqft
$4,580 Estimated rent
Home value
$1,435,600
$1.36M - $1.51M
$4,580/mo
Zestimate® history
Owner options
List your home for rent
$4,580/mo
Rent Zestimate®
Find your next renter with Zillow Rental Manager. Plus, with online applications, you can quickly screen prospective tenants – for free.
$4,580/mo
Rent Zestimate®
Refinance and save
$8,590/mo
Est. payment
Refinancing to a lower rate could help reduce your monthly payments and save thousands over the life of the loan.
$8,590/mo
Est. payment
Explore your selling options
Work with a Zillow partner agent
Leverage their expertise and Zillow's premium Showcase listings to get your home seen by more buyers.
Get startedList with your own agent
Get your home in front of millions of buyers by listing it on Zillow.
Learn how to do itSell it yourself
Take full control of how buyers see your home on Zillow by listing For Sale by Owner (FSBO).
List your homeWhat's special
Zillow last checked:
Listing updated:
Listed by:
Andria Youngberg 984-999-2019,
Choice Residential Real Estate
Bought with:
Heather Larose, 278909
LAROSE REALTY GROUP
Source: Doorify MLS,MLS#: 10126673
Facts & features
Interior
Bedrooms & bathrooms
- Bedrooms: 4
- Bathrooms: 5
- Full bathrooms: 4
- 1/2 bathrooms: 1
Heating
- Natural Gas, Zoned
Cooling
- Ceiling Fan(s), Central Air, Zoned
Appliances
- Included: Bar Fridge, Convection Oven, Dishwasher, ENERGY STAR Qualified Appliances, Gas Cooktop, Microwave, Range Hood, Self Cleaning Oven, Stainless Steel Appliance(s), Tankless Water Heater, Wine Refrigerator
- Laundry: Laundry Room, Sink, Upper Level
Features
- Bathtub/Shower Combination, Beamed Ceilings, Bookcases, Built-in Features, Pantry, Ceiling Fan(s), Chandelier, Crown Molding, Double Vanity, Eat-in Kitchen, Entrance Foyer, High Ceilings, High Speed Internet, Quartz Counters, Recessed Lighting, Separate Shower, Smooth Ceilings, Soaking Tub, Storage, Tray Ceiling(s), Walk-In Closet(s), Walk-In Shower
- Flooring: Carpet, Hardwood, Tile
- Windows: Blinds, Plantation Shutters
- Basement: Crawl Space
- Number of fireplaces: 1
- Fireplace features: Family Room, Gas Log
Interior area
- Total structure area: 3,965
- Total interior livable area: 3,965 sqft
- Finished area above ground: 3,965
- Finished area below ground: 0
Property
Parking
- Total spaces: 3
- Parking features: Attached, Driveway
- Attached garage spaces: 3
Features
- Levels: Two
- Stories: 2
- Patio & porch: Covered, Deck, Front Porch, Porch, Screened
- Exterior features: Fenced Yard, Rain Gutters
- Fencing: Back Yard
- Has view: Yes
- View description: Trees/Woods
Lot
- Size: 0.35 Acres
- Features: Landscaped, Wooded
Details
- Parcel number: 0723683723
- Special conditions: Standard
Construction
Type & style
- Home type: SingleFamily
- Architectural style: Craftsman
- Property subtype: Single Family Residence, Residential
Materials
- Board & Batten Siding, Fiber Cement, Radiant Barrier, Stone
- Roof: Shingle, Metal
Condition
- New construction: No
- Year built: 2020
Utilities & green energy
- Sewer: Public Sewer
- Water: Public
Green energy
- Water conservation: Water-Smart Landscaping
Community & HOA
Community
- Subdivision: Autumnwood
HOA
- Has HOA: Yes
- Amenities included: Picnic Area, Trail(s)
- Services included: Maintenance Grounds
- HOA fee: $70 monthly
Location
- Region: Apex
Financial & listing details
- Price per square foot: $363/sqft
- Tax assessed value: $1,178,777
- Annual tax amount: $10,123
- Date on market: 10/10/2025
- Road surface type: Paved
Price history
| Date | Event | Price |
|---|---|---|
| 4/9/2026 | Sold | $1,439,000-2.4%$363/sqft |
Source:  Doorify MLS #10126673 Report a problem Doorify MLS #10126673 Report a problem | ||
| 1/16/2026 | Pending sale | $1,474,000$372/sqft |
Source: Doorify MLS #10126673 Report a problem | ||
| 11/1/2025 | Price change | $1,474,000-4.6%$372/sqft |
Source: Doorify MLS #10126673 Report a problem | ||
| 10/17/2025 | Price change | $1,545,000-3.1%$390/sqft |
Source: Doorify MLS #10126673 Report a problem | ||
| 10/10/2025 | Listed for sale | $1,595,000+76.2%$402/sqft |
Source: Doorify MLS #10126673 Report a problem | ||
| 10/30/2020 | Sold | $905,212+0.8%$228/sqft |
Source: Doorify MLS #2303319 Report a problem | ||
| 9/4/2020 | Pending sale | $898,331$227/sqft |
Source: Shenandoah Real Estate, LLC #2303319 Report a problem | ||
| 2/21/2020 | Listed for sale | $898,331+317.8%$227/sqft |
Source: Shenandoah Real Estate, LLC #2303319 Report a problem | ||
| 11/28/2018 | Sold | $215,000$54/sqft |
Source: Public Record Report a problem | ||
Public tax history
| Year | Property taxes | Tax assessment |
|---|---|---|
| 2025 | $10,123 +2.2% | $1,178,777 |
| 2024 | $9,904 +13.1% | $1,178,777 +35.2% |
| 2023 | $8,759 +8.4% | $872,112 +4.3% |
| 2022 | $8,082 +2.1% | $835,912 |
| 2021 | $7,919 +53.9% | $835,912 +1% |
| 2020 | $5,147 +167.1% | $827,752 +359.9% |
| 2019 | $1,927 | $180,000 |
Find assessor info on the county website
Neighborhood: 27523
Nearby homes
- $1,799,600-- bd3 ba6k sqft2117 Princeville Dr, Apex, NC 27523Off Market
- $1,742,6005 bd5 ba4k sqft2117 Princeville Dr, Apex, NC 27523Off Market
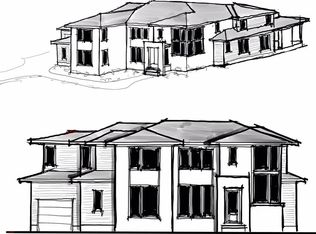
- $1,600,0005 bd5 ba4.1k sqft2120 Princeville Dr, Apex, NC 27523Sold

- $1,520,0005 bd4 ba4k sqft2132 Princeville Dr, Apex, NC 27523Sold

- $1,364,2004 bd5 ba3.6k sqft2148 Princeville Dr, Apex, NC 27523Off Market
- $2,325,976-- bd2 ba2.8k sqft8117 Ridgeback Rd, Apex, NC 27523Off Market
- $1,900,0005 bd5 ba4.8k sqft2153 Princeville Dr, Apex, NC 27523Sold
- $1,706,8006 bd7 ba5.8k sqft2048 Princeville Dr, Apex, NC 27523Off Market
Nearby schools
GreatSchools rating
- 10/10White Oak ElementaryGrades: PK-5Distance: 0.6 mi
- 10/10Mills Park Middle SchoolGrades: 6-8Distance: 2.4 mi
- 10/10Green Level High SchoolGrades: 9-12Distance: 0.8 mi
Schools provided by the listing agent
- Elementary: Wake - White Oak
- Middle: Wake - Mills Park
- High: Wake - Green Level
Source: Doorify MLS. This data may not be complete. We recommend contacting the local school district to confirm school assignments for this home.
Get a cash offer in 3 minutes
Find out how much your home could sell for in as little as 3 minutes with a no-obligation cash offer.
Estimated market value
$1,435,600
Get a cash offer in 3 minutes
Find out how much your home could sell for in as little as 3 minutes with a no-obligation cash offer.
Estimated market value
$1,435,600
- North Carolina
- Wake County
- Cary
- 27523
- 2125 Princeville Dr
Nearby cities
Nearby neighborhoods
Nearby zip codes
Other Cary Topics
