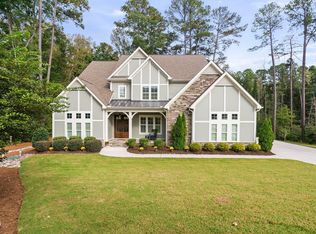
***Rare Opportunity - Former Parade of Homes WINNER*** Elegant modern farmhouse custom built by Wardson Construction. First floor offers a luxurious primary bedroom with spa bath, plus a private guest bedroom or office! Gourmet kitchen with all the decorator touches you want flows into keeping room. There is a screened porch with fireplace and patio leading into your flat fenced backyard. This better than new home is move-in ready. Custom home features throughout like pullouts in all kitchen cabinets, and the primary bathroom cabinets. California closets systems installed in both bedrooms downstairs. Custom window treatment ($2,500) for the family room. No expense was spared. Upstairs features 3 additional bedrooms, plus a bonus room and 2 full bathrooms. NOTE: all the bedrooms and the bonus room upstairs have walk-in closets! Another great features is the expansion opportunity this incredible home offers. Walk-in unfinished room off bonus could be your second floor home office, exercise or game room? Take the stairs to the unfinished 3rd floor...endless possibilities await.Nothing was left out, the 3 car garage has epoxy floors, overhead garage storage, and a dedicated outlet for a freezer or fridge. Ideally located in the desirable and prestigious West Cary/Apex Green Level part of the Triangle. Minutes to everything, shopping, dining, schools, highways, the Tobacco Trail and only a few houses to the entrance to the Flat Branch Greenway. Previously the home was professionally decorated by Abington Interiors. Some of the pictures used with permission of the interior decorator from her website. Home is being professionally measured by a local appraiser and we will have measurements & floor plan added by end of day on the 23rd.
Sold for $1,520,000
$1,520,000
2132 Princeville Dr, Apex, NC 27523
5beds
4,036sqft
Single Family Residence, Residential
Built in 2019
0.34 Acres Lot
$1,515,700 Zestimate®
$377/sqft
$4,227 Estimated rent
Home value
$1,515,700
$1.44M - $1.59M
$4,227/mo
Zestimate® history
Owner options
List your home for rent
$4,227/mo
Rent Zestimate®
Find your next renter with Zillow Rental Manager. Plus, with online applications, you can quickly screen prospective tenants – for free.
$4,227/mo
Rent Zestimate®
Refinance and save
$9,095/mo
Est. payment
Refinancing to a lower rate could help reduce your monthly payments and save thousands over the life of the loan.
$9,095/mo
Est. payment
Explore your selling options
Work with a Zillow partner agent
Leverage their expertise and Zillow's premium Showcase listings to get your home seen by more buyers.
Get startedList with your own agent
Get your home in front of millions of buyers by listing it on Zillow.
Learn how to do itSell it yourself
Take full control of how buyers see your home on Zillow by listing For Sale by Owner (FSBO).
List your homeWhat's special
Bonus roomGame roomShopping diningCustom window treatmentTobacco trailCustom homeScreened porch
Zillow last checked:
Listing updated:
Listed by:
Gina Gilliam 919-274-4462,
EXP Realty LLC
Bought with:
Rachel Rea, 265097
Keller Williams Legacy
Source: Doorify MLS,MLS#: 10018814
Facts & features
Interior
Bedrooms & bathrooms
- Bedrooms: 5
- Bathrooms: 4
- Full bathrooms: 4
Heating
- Fireplace(s), Gas Pack, Natural Gas, Zoned
Cooling
- Ceiling Fan(s), Central Air, Zoned
Appliances
- Included: Dishwasher, Disposal, Gas Cooktop, Gas Water Heater, Microwave, Plumbed For Ice Maker, Range Hood, Self Cleaning Oven, Stainless Steel Appliance(s), Tankless Water Heater, Oven, Wine Refrigerator
- Laundry: Electric Dryer Hookup, Laundry Room, Main Level, Sink
Features
- Bathtub/Shower Combination, Bookcases, Breakfast Bar, Built-in Features, Pantry, Ceiling Fan(s), Chandelier, Crown Molding, Double Vanity, Dual Closets, Entrance Foyer, Granite Counters, High Ceilings, High Speed Internet, Keeping Room, Kitchen Island, Open Floorplan, Master Downstairs, Quartz Counters, Recessed Lighting, Separate Shower, Shower Only, Smooth Ceilings, Soaking Tub, Tray Ceiling(s), Walk-In Closet(s), Walk-In Shower, Water Closet, Wired for Sound
- Flooring: Carpet, Hardwood, Tile
- Doors: French Doors, Sliding Doors
- Windows: Blinds, Low-Emissivity Windows, Screens
- Number of fireplaces: 2
- Fireplace features: Family Room, Gas, Gas Log, Outside, Sealed Combustion
- Common walls with other units/homes: No Common Walls
Interior area
- Total structure area: 4,036
- Total interior livable area: 4,036 sqft
- Finished area above ground: 4,036
- Finished area below ground: 0
Property
Parking
- Total spaces: 4
- Parking features: Attached, Concrete, Driveway, Garage, Garage Door Opener, Garage Faces Front, Garage Faces Side, Inside Entrance, Kitchen Level, Parking Pad
- Attached garage spaces: 3
- Uncovered spaces: 1
Features
- Levels: Three Or More
- Stories: 3
- Patio & porch: Front Porch, Patio, Porch, Rear Porch, Screened
- Exterior features: Fenced Yard, In Parade of Homes, Private Entrance, Private Yard, Rain Gutters, Storage
- Fencing: Back Yard, Fenced, Gate
- Has view: Yes
- View description: Neighborhood
Lot
- Size: 0.34 Acres
- Features: Back Yard, Front Yard, Interior Lot, Landscaped, Level
Details
- Parcel number: 0723680698
- Special conditions: Standard
Construction
Type & style
- Home type: SingleFamily
- Architectural style: Transitional
- Property subtype: Single Family Residence, Residential
Materials
- Board & Batten Siding, Brick, Fiber Cement, Frame, HardiPlank Type, Stone
- Foundation: Brick/Mortar, Permanent
- Roof: Shingle
Condition
- New construction: No
- Year built: 2019
Details
- Builder name: Wardson Construction
Utilities & green energy
- Sewer: Public Sewer
- Water: Public
- Utilities for property: Cable Available, Electricity Connected, Natural Gas Connected, Sewer Connected, Water Connected, Underground Utilities
Green energy
- Energy efficient items: Thermostat
Community & HOA
Community
- Features: Curbs, Sidewalks, Street Lights, Suburban
- Subdivision: Autumnwood
HOA
- Has HOA: Yes
- Amenities included: Management, Picnic Area, Trail(s)
- Services included: Storm Water Maintenance
- HOA fee: $65 monthly
Location
- Region: Apex
Financial & listing details
- Price per square foot: $377/sqft
- Tax assessed value: $1,178,979
- Annual tax amount: $8,764
- Date on market: 3/23/2024
Price history
| Date | Event | Price |
|---|---|---|
| 4/8/2024 | Sold | $1,520,000+1.3%$377/sqft |
Source:  Doorify MLS #10018814 Report a problem Doorify MLS #10018814 Report a problem | ||
| 3/24/2024 | Pending sale | $1,500,000$372/sqft |
Source: Doorify MLS #10018814 Report a problem | ||
| 3/22/2024 | Listed for sale | $1,500,000+72.6%$372/sqft |
Source: Doorify MLS #10018814 Report a problem | ||
| 12/12/2019 | Sold | $869,000+304.2%$215/sqft |
Source: Doorify MLS #2265649 Report a problem | ||
| 12/21/2018 | Sold | $215,000$53/sqft |
Source: Public Record Report a problem | ||
Public tax history
| Year | Property taxes | Tax assessment |
|---|---|---|
| 2025 | $10,125 +2.2% | $1,178,979 |
| 2024 | $9,906 +13% | $1,178,979 +35.1% |
| 2023 | $8,765 +3.9% | $872,780 |
| 2022 | $8,438 +2.1% | $872,780 |
| 2021 | $8,268 | $872,780 |
| 2020 | -- | $872,780 +384.9% |
| 2019 | $1,927 | $180,000 |
Find assessor info on the county website
Neighborhood: 27523
Nearby homes
- $1,600,0005 bd5 ba4.1k sqft2120 Princeville Dr, Apex, NC 27523Sold

- $1,364,2004 bd5 ba3.6k sqft2148 Princeville Dr, Apex, NC 27523Off Market

- $1,439,0004 bd5 ba3.9k sqft2125 Princeville Dr, Apex, NC 27523Sold
- $1,822,200-- bd3 ba6k sqft2117 Princeville Dr, Apex, NC 27523Off Market
- $1,742,6005 bd5 ba4k sqft2117 Princeville Dr, Apex, NC 27523Off Market
- $1,712,0006 bd7 ba5.8k sqft2048 Princeville Dr, Apex, NC 27523Off Market
- $1,274,300-- bd3 ba4.2k sqft2044 Princeville Dr, Apex, NC 27523Off Market
- $1,754,500-- bd3 ba5.1k sqft2036 Princeville Dr, Apex, NC 27523Off Market
Nearby schools
GreatSchools rating
- 10/10White Oak ElementaryGrades: PK-5Distance: 0.5 mi
- 10/10Mills Park Middle SchoolGrades: 6-8Distance: 2.5 mi
- 10/10Green Level High SchoolGrades: 9-12Distance: 0.8 mi
Schools provided by the listing agent
- Elementary: Wake - White Oak
- Middle: Wake - Mills Park
- High: Wake - Green Level
Source: Doorify MLS. This data may not be complete. We recommend contacting the local school district to confirm school assignments for this home.
Get a cash offer in 3 minutes
Find out how much your home could sell for in as little as 3 minutes with a no-obligation cash offer.
Estimated market value
$1,515,700
Get a cash offer in 3 minutes
Find out how much your home could sell for in as little as 3 minutes with a no-obligation cash offer.
Estimated market value
$1,515,700
- North Carolina
- Wake County
- Cary
- 27523
- 2132 Princeville Dr
Nearby cities
Nearby neighborhoods
Nearby zip codes
Other Cary Topics
