Nestled in the hills of Glassell Park, this modern Craftsman-style 3-bedroom, 2-bathroom home is an entertainer's dream. The expansive backyard is the heart of the property, with a newly built deck, covered outdoor kitchen, wine fridge, pizza oven, and remote-controlled sunshades creating an exceptional setting for everything from morning coffee to al fresco dinners and sunset gatherings. Take in views of the surrounding hillsides and downtown LA while enjoying the privacy provided by mature hedges and lush landscaping. A majestic royal palm anchors the center of the yard.Inside, freshly updated wood floors lead to a highly functional galley kitchen with Caesarstone countertops and modern appliances. The upper level features two bedrooms and a bathroom with a large clawfoot soaking tub, while a well-proportioned dining area and living room complete the main living space. Downstairs, the primary suite opens directly onto the backyard through French doors and features an en-suite bathroom with Carrera marble floors, dual sinks, and a spacious shower. A versatile bonus space, ideal for a den or home office, also opens to the patio through its own set of French doors.Two carports provide off-street parking, with one Level 2 EV charger and an additional 240V outlet for a second charger. Additional upgrades include a Culligan whole-house water softening system, reverse osmosis filtration, and an attic with 8-foot ceilings and an attic fan, providing exceptional storage. Ideally located in central Northeast LA, the home is just minutes from beloved local destinations including Habitat Coffee, Dunsmoor, Capri Club, and the hiking trails of Elyria Canyon. With its generous lot, exceptional outdoor spaces, and thoughtful indoor-outdoor layout, this is a home that truly invites you to settle in and enjoy the best Glassell Park has to offer.
For sale
$1,349,000
2120 Rome Dr, Los Angeles, CA 90065
3beds
1,521sqft
Residential, Single Family Residence
Built in 1924
5,745 Square Feet Lot
$1,350,900 Zestimate®
$887/sqft
$-- HOA
What's special
- 5 days
- 765
- 114
Zillow last checked:
Listing updated:
Listed by:
Eric Shetzen DRE # 01953383 310-954-9585,
KW Westside Estates 310-482-2200
Source: CLAW,MLS#: 26990631
Facts & features
Interior
Bedrooms & bathrooms
- Bedrooms: 3
- Bathrooms: 2
- Full bathrooms: 2
Rooms
- Room types: Attic, Dining Room, Patio Covered, Walk-In Closet
Bedroom
- Features: Walk-In Closet(s)
Bathroom
- Features: Shower and Tub
Heating
- Central
Cooling
- Central Air, Wall Unit(s), Ceiling Fan(s)
Appliances
- Included: Microwave, Range, Barbeque, Dishwasher, Dryer, Range/Oven, Refrigerator, Washer, Water Conditioner, Water Purifier, Water Filter, Gas Water Heater
- Laundry: Laundry Closet, Laundry - Closet Stacked
Features
- Turnkey, Dining Area
- Flooring: Marble, Hardwood
- Doors: French Doors
- Windows: Double Pane Windows
- Has fireplace: No
- Fireplace features: None
- Common walls with other units/homes: Detached/No Common Walls
Interior area
- Total structure area: 1,521
- Total interior livable area: 1,521 sqft
Property
Parking
- Total spaces: 2
- Parking features: Carport
- Carport spaces: 2
Accessibility
- Accessibility features: None
Features
- Levels: Two
- Entry location: Main Level
- Patio & porch: Covered, Deck, Concrete Slab
- Pool features: None
- Spa features: None
- Fencing: Cedar Fence,Fenced Yard
- Has view: Yes
- View description: City Lights, Hills
- Waterfront features: None
Lot
- Size: 5,745 Square Feet
- Features: Front Yard, Lawn, Landscaped, Hillside
Details
- Additional structures: Other, Shed(s)
- Parcel number: 5456018007
- Zoning: LAR1
- Special conditions: Standard
- Other equipment: Attic Fan
Construction
Type & style
- Home type: SingleFamily
- Architectural style: Craftsman
- Property subtype: Residential, Single Family Residence
Materials
- Roof: Composition,Shingle
Condition
- Updated/Remodeled
- Year built: 1924
Utilities & green energy
- Electric: 220 Volt Location (Other/See Remarks)
- Sewer: In Street
- Water: Meter on Property
Community & HOA
Community
- Security: Smoke Detector(s), Carbon Monoxide Detector(s), Alarm System
HOA
- Has HOA: No
Location
- Region: Los Angeles
Financial & listing details
- Price per square foot: $887/sqft
- Tax assessed value: $824,041
- Date on market: 9/21/2026
Estimated market value
$1,350,900
$1.28M - $1.42M
$4,117/mo
Price history
| Date | Event | Price |
|---|---|---|
| 9/21/2026 | Listed for sale | $1,349,000+154.5%$887/sqft |
Source:  CLAW #26990631 Report a problem CLAW #26990631 Report a problem | ||
| 11/9/2011 | Sold | $530,000-6.9%$348/sqft |
Source: Agent Provided Report a problem | ||
| 8/6/2011 | Price change | $569,000-9.5%$374/sqft |
Source: Keller Williams #11-545205 Report a problem | ||
| 5/14/2011 | Listed for sale | $629,000+249.4%$414/sqft |
Source: Keller Williams #11-545205 Report a problem | ||
| 4/9/2010 | Sold | $180,000-32.3%$118/sqft |
Source: Public Record Report a problem | ||
| 10/20/2006 | Sold | $266,000$175/sqft |
Source: Public Record Report a problem | ||
Public tax history
| Year | Property taxes | Tax assessment |
|---|---|---|
| 2026 | -- | $824,041 +2% |
| 2025 | $9,847 +1.4% | $807,889 +2% |
| 2024 | $9,711 +2% | $792,049 +2% |
| 2023 | $9,522 +4.9% | $776,519 +2% |
| 2022 | $9,076 +1.3% | $761,294 +2% |
| 2021 | $8,963 -1% | $746,367 +1% |
| 2020 | $9,054 | $738,715 +23.8% |
| 2019 | $9,054 +26.3% | $596,766 +2% |
| 2018 | $7,167 | $585,066 +2% |
| 2017 | $7,167 +2.3% | $573,595 +2% |
| 2016 | $7,008 +2.4% | $562,349 +1.5% |
| 2015 | $6,845 +1.1% | $553,903 +2% |
| 2014 | $6,771 | $543,053 +2.5% |
| 2012 | -- | $530,000 +192.2% |
| 2011 | -- | $181,355 -39.4% |
| 2010 | -- | $299,288 +1.1% |
| 2009 | -- | $296,000 -38.3% |
| 2008 | -- | $479,400 +2% |
| 2007 | -- | $470,000 +1341.1% |
| 2006 | -- | $32,615 |
| 2005 | -- | $32,615 +4% |
| 2004 | -- | $31,351 +1.9% |
| 2003 | -- | $30,778 +2% |
| 2002 | -- | $30,176 +4% |
| 2000 | -- | $29,006 |
Find assessor info on the county website
Monthly payment
Est. payment
Payment breakdown
Explore the cost of this home by adjusting the details. Changes won't be saved.Climate risks
Neighborhood: Glassell Park
Similar homes

- $1,190,0003 bd2 ba1.3k sqft3507 Cazador St, Los Angeles, CA 90065For Sale
 MLS ID #PW26206149, Sebastian Stofenmacher, Edgestone Real Estate, Inc.. CRMLS
 - $1,299,0003 bd2 ba1.8k sqft4020 Division St, Los Angeles, CA 90065For Sale
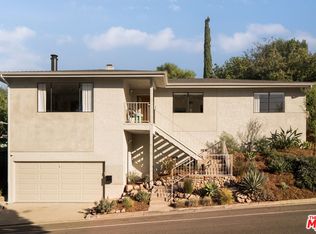 MLS ID #26988705, Lori Harris DRE # 02132297, Keller Williams Realty Los Feliz. CLAW
 - $1,400,0003 bd3 ba1.7k sqft3391 Scarboro St, Los Angeles, CA 90065For Sale
 MLS ID #202605927, Eric VanDenk. Bakersfield AOR
 - $1,349,0003 bd4 ba2.1k sqft3863 Cazador St, Los Angeles, CA 90065For Sale
 MLS ID #BB26194120, Marc Orillo, West Coast Realty Group. CRMLS
