Beautifully updated 4-bedroom, 2-bath home in Highland Park, extensively renovated in 2023 and offering approved ADU plans and permits for additional development potential. The bright, open layout features vaulted ceilings, recessed lighting, updated engineered hardwood flooring and a large skylight filling the main living space with natural light. The newly renovated kitchen offers Calacatta marble countertops, modern cabinetry, stainless-steel appliances and open shelving. The updated bathroom features new tile, a freestanding soaking tub, separate shower and dual-sink vanity. The lower level offers approximately 816 sq. ft. of additional space per owner measurements, currently used as a music studio, with exposed wood beams, flexible bonus rooms and an additional functional bathroom awaiting cosmetic completion. Outside, the spacious backyard features mature trees, citrus trees and a detached garage with laundry facilities and approved ADU plans and permits. Move-in ready with additional value-add potential, the property is ideally located between Highland Park and Mount Washington, near the shops, cafés and restaurants along York Boulevard and North Figueroa, with nearby parks and convenient Metro A Line access.
For sale
Listed by: The ONE Luxury Properties • Jessica Delijani • Contact: 818-326-7760
$1,495,000
4950 Aldama St, Los Angeles, CA 90042
4beds
2,034sqft
Single Family Residence
Built in 1909
7,195 Square Feet Lot
$1,480,900 Zestimate®
$735/sqft
$-- HOA
What's special
- 31 days
- 404
- 29
Zillow last checked:
Listing updated:
Listed by:
Jessica Delijani DRE #02107346 818-326-7760,
The ONE Luxury Properties,
Behnaz Tavakoli DRE #01024710,
The One Luxury Properties
Source: CRMLS,MLS#: RS26210230 Originating MLS: California Regional MLS
Facts & features
Interior
Bedrooms & bathrooms
- Bedrooms: 4
- Bathrooms: 2
- Full bathrooms: 2
- Main level bathrooms: 2
- Main level bedrooms: 3
Rooms
- Room types: Bonus Room, Basement, Kitchen, Living Room, Primary Bathroom, Primary Bedroom
Bathroom
- Features: Bathtub, Dual Sinks, Remodeled, Separate Shower
Kitchen
- Features: Remodeled, Updated Kitchen
Cooling
- None
Appliances
- Included: Dryer, Washer
- Laundry: Electric Dryer Hookup, Gas Dryer Hookup, In Garage
Features
- Cathedral Ceiling(s), Recessed Lighting
- Flooring: Wood
- Has basement: Yes
- Has fireplace: No
- Fireplace features: None
- Common walls with other units/homes: No Common Walls
Interior area
- Total interior livable area: 2,034 sqft
Property
Parking
- Total spaces: 2
- Parking features: Garage
- Garage spaces: 2
Features
- Levels: One
- Stories: 1
- Entry location: ground
- Pool features: None
Lot
- Size: 7,195 Square Feet
- Features: Walkstreet, Yard
Details
- Parcel number: 5471016012
- Special conditions: Standard
Construction
Type & style
- Home type: SingleFamily
- Property subtype: Single Family Residence
Condition
- Updated/Remodeled
- New construction: No
- Year built: 1909
Utilities & green energy
- Sewer: Public Sewer
- Water: Public
Community & HOA
Community
- Features: Suburban, Urban
Location
- Region: Los Angeles
Financial & listing details
- Price per square foot: $735/sqft
- Tax assessed value: $1,147,376
- Date on market: 9/25/2026
- Cumulative days on market: 31 days
- Listing terms: Cash,Cash to New Loan,Conventional,1031 Exchange
Estimated market value
$1,480,900
$1.41M - $1.55M
$4,865/mo
Price history
| Date | Event | Price |
|---|---|---|
| 9/26/2026 | Listed for sale | $1,495,000+41%$735/sqft |
Source:  CRMLS #RS26210230 Report a problem | ||
| 5/20/2022 | Sold | $1,060,000+32.7%$521/sqft |
Source: Public Record Report a problem | ||
| 4/22/2022 | Pending sale | $799,000$393/sqft |
Source: CRMLS #PF22058191 Report a problem | ||
| 4/11/2022 | Contingent | $799,000$393/sqft |
Source: CRMLS #PF22058191 Report a problem | ||
| 3/28/2022 | Listed for sale | $799,000+33.2%$393/sqft |
Source: CRMLS #PF22058191 Report a problem | ||
| 3/24/2021 | Listing removed | -- |
Source: Owner Report a problem | ||
| 6/10/2008 | Listing removed | $600,000$295/sqft |
Source: Owner Report a problem | ||
| 1/10/2008 | Listed for sale | $600,000+93.5%$295/sqft |
Source: Owner Report a problem | ||
| 12/8/2003 | Sold | $310,000$152/sqft |
Source: Public Record Report a problem | ||
Public tax history
| Year | Property taxes | Tax assessment |
|---|---|---|
| 2026 | -- | $1,147,376 +2% |
| 2025 | $13,633 +1.2% | $1,124,879 +2% |
| 2024 | $13,474 +2% | $1,102,823 +2% |
| 2023 | $13,212 +5.1% | $1,081,200 +160.3% |
| 2022 | $12,574 +154.9% | $415,316 +2% |
| 2021 | $4,934 -0.9% | $407,174 +1% |
| 2020 | $4,980 | $403,000 +2% |
| 2019 | $4,980 +5.9% | $395,099 +2% |
| 2018 | $4,703 | $387,353 +2% |
| 2017 | $4,703 +2.3% | $379,759 +2% |
| 2016 | $4,598 +2.4% | $372,313 +1.5% |
| 2015 | $4,489 +1% | $366,721 +2% |
| 2014 | $4,443 | $359,539 +8.3% |
| 2012 | -- | $332,000 -3.5% |
| 2011 | -- | $344,019 +0.8% |
| 2010 | -- | $341,449 -0.2% |
| 2009 | -- | $342,261 +2% |
| 2008 | -- | $335,551 +2% |
| 2007 | -- | $328,973 +2% |
| 2006 | -- | $322,523 |
| 2005 | -- | $322,523 +4% |
| 2004 | -- | $310,000 +528.5% |
| 2003 | -- | $49,324 +2% |
| 2002 | -- | $48,357 +4% |
| 2000 | -- | $46,481 |
Find assessor info on the county website
Monthly payment
Est. payment
Payment breakdown
Explore the cost of this home by adjusting the details. Changes won't be saved.Climate risks
Neighborhood: Highland Park

Similar homes
- $1,497,0003 bd2 ba1.9k sqft371 S Avenue 52, Los Angeles, CA 90042For Sale
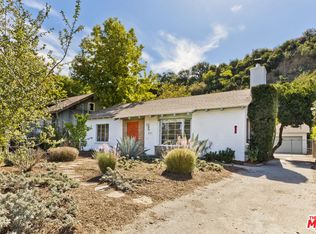 MLS ID #26104161, Jennifer Gainey DRE # 01361195, Compass. CLAW
- $1,399,0003 bd2 ba1.3k sqft723 Terrace Dr #49, Los Angeles, CA 90042For Sale
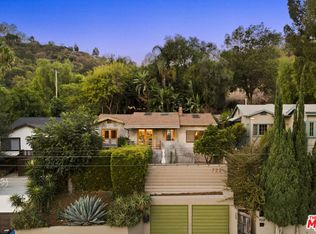 MLS ID #26999613, Corina Danckwerts DRE # 01936860, Keller Williams Realty Los Feliz. CLAW
- $1,349,0005 bd3 ba1.7k sqft5020 Aldama St, Los Angeles, CA 90042For Sale
 MLS ID #SR26194130, Joe Soto, United Buy Real Estate. CRMLS
- $1,699,0004 bd4 ba2.3k sqft115 N Avenue 52, Los Angeles, CA 90042For Sale
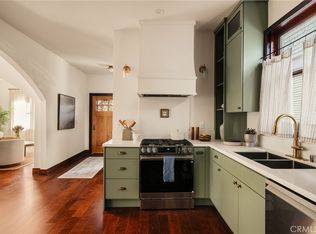 MLS ID #WS26214050, MARIBEL BENITEZ, Compass. CRMLS
