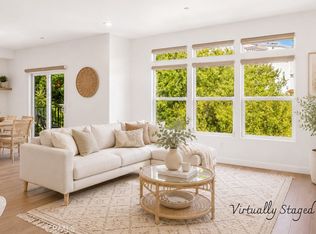
Welcome to 3560 Lavell Dr in the hills of Glassell Park. This fully reimagined 4-bedroom, 4-bath home offers 2,076 sq. ft. of modern living on two combined lots totaling 8,140+ sq. ft. Flooded with natural light, the open concept layout features a brand new designer kitchen with quartz countertops, modern cabinetry, and stainless-steel appliances. Upgrades include new flooring, new roof, updated plumbing and electrical, and beautifully finished bathrooms. Enjoy serene mountain views and a flexible floor plan that includes a separate room with a private entrance ideal for a guest suite, studio, or potential income unit. The expansive double lot provides rare parking for 6+ cars, a 2-car garage, and multiple outdoor areas for entertaining or future expansion.
Located minutes from Highland Park, Eagle Rock, Atwater Village, and top Northeast LA dining and shops. A modern hillside sanctuary with exceptional convenience and style
Pending
Listed by: Realty Executives All Cities • Efrain Bautista • Contact: 3238645121
$1,599,000
3560 Lavell Dr, Los Angeles, CA 90065
4beds
2,076sqft
:
Get pre-qualified$10,012/mo
Single Family Residence
Built in 1924
8,140 Square Feet Lot
$-- Zestimate®
$770/sqft
$-- HOA
What's special
- 195 days |
- 27 |
- 0 |
Zillow last checked:
Listing updated:
Listed by:
Efrain Bautista DRE #01988660 3238645121,
Realty Executives All Cities
Source: CRMLS,MLS#: RS25259819 Originating MLS: California Regional MLS
Originating MLS: California Regional MLSFacts & features
Interior
Bedrooms & bathrooms
- Bedrooms: 4
- Bathrooms: 4
- Full bathrooms: 4
- Main level bathrooms: 4
- Main level bedrooms: 4
Rooms
- Room types: Bedroom, Other, Dining Room
Bedroom
- Features: All Bedrooms Down
Bathroom
- Features: Bathtub, Separate Shower, Tub Shower
Kitchen
- Features: Kitchen Island, Quartz Counters
Other
- Features: Walk-In Closet(s)
Heating
- Central
Cooling
- Central Air
Appliances
- Included: Dishwasher, Refrigerator
- Laundry: Washer Hookup
Features
- Separate/Formal Dining Room, Eat-in Kitchen, Open Floorplan, All Bedrooms Down, Walk-In Closet(s)
- Flooring: Wood
- Has fireplace: Yes
- Fireplace features: Living Room
- Common walls with other units/homes: No Common Walls
Interior area
- Total interior livable area: 2,076 sqft
Property
Parking
- Total spaces: 2
- Parking features: Garage - Attached
- Attached garage spaces: 2
Features
- Levels: Two
- Stories: 2
- Entry location: 1
- Pool features: None
- Fencing: Wood
- Has view: Yes
- View description: City Lights, Mountain(s), Trees/Woods
Lot
- Size: 8,140 Square Feet
- Features: 0-1 Unit/Acre
Details
- Additional parcels included: 5462006011
- Parcel number: 5462006015
- Special conditions: Standard
Construction
Type & style
- Home type: SingleFamily
- Property subtype: Single Family Residence
Condition
- New construction: No
- Year built: 1924
Utilities & green energy
- Sewer: Septic Type Unknown
- Water: Public
Community & HOA
Community
- Features: Urban
Location
- Region: Los Angeles
Financial & listing details
- Price per square foot: $770/sqft
- Tax assessed value: $1,000,000
- Annual tax amount: $12,165
- Date on market: 11/13/2025
- Cumulative days on market: 196 days
- Listing terms: Conventional,Submit
- Inclusions: Appliances Refrigerator, Stove, Dishwasher, Mini Fridge and wine cooler.
Estimated market value
Not available
Estimated sales range
Not available
$7,404/mo
Price history
| Date | Event | Price |
|---|---|---|
| 5/14/2026 | Pending sale | $1,599,000$770/sqft |
Source:  CRMLS #RS25259819 Report a problem CRMLS #RS25259819 Report a problem | ||
| 2/2/2026 | Contingent | $1,599,000$770/sqft |
Source: CRMLS #RS25259819 Report a problem | ||
| 1/31/2026 | Listed for sale | $1,599,000$770/sqft |
Source: CRMLS #RS25259819 Report a problem | ||
| 1/16/2026 | Listing removed | $1,599,000$770/sqft |
Source: CRMLS #RS25259819 Report a problem | ||
| 11/13/2025 | Listed for sale | $1,599,000+52.3%$770/sqft |
Source: CRMLS #RS25259819 Report a problem | ||
| 2/25/2025 | Sold | $1,050,000-36.4%$506/sqft |
Source: CRMLS #PW24249114 Report a problem | ||
| 6/29/2018 | Sold | $1,650,000+230%$795/sqft |
Source: Agent Provided Report a problem | ||
| 11/11/2016 | Pending sale | $500,000$241/sqft |
Source: NELA Homes #16179154 Report a problem | ||
| 11/11/2016 | Listed for sale | $500,000$241/sqft |
Source: NELA Homes #16179154 Report a problem | ||
| 11/10/2016 | Pending sale | $500,000$241/sqft |
Source: NELA Homes #16179154 Report a problem | ||
| 11/10/2016 | Listed for sale | $500,000-41.5%$241/sqft |
Source: NELA Homes #16179154 Report a problem | ||
| 6/14/2016 | Listing removed | $855,057$412/sqft |
Source: Homesearch.Com Realty Services Inc #5161329 Report a problem | ||
| 12/4/2015 | Price change | $855,057+24.9%$412/sqft |
Source: Homesearch.Com Realty Services Inc #5116928 Report a problem | ||
| 11/25/2015 | Listed for sale | $684,481-17.4%$330/sqft |
Source: Homesearch.Com Realty Services Inc #5116928 Report a problem | ||
| 12/2/2014 | Listing removed | -- |
Source: Auction.com Report a problem | ||
| 9/5/2014 | Price change | $829,008+24.9%$399/sqft |
Source: Auction.com Report a problem | ||
| 8/21/2014 | Price change | $663,517+279.2%$320/sqft |
Source: Auction.com Report a problem | ||
| 8/2/2014 | Listed for sale | -- |
Source: Auction.com Report a problem | ||
| 11/1/1996 | Sold | $175,000$84/sqft |
Source: Public Record Report a problem | ||
Public tax history
| Year | Property taxes | Tax assessment |
|---|---|---|
| 2025 | $12,165 -18.8% | $1,000,000 -18.5% |
| 2024 | $14,985 +2% | $1,226,595 +2% |
| 2023 | $14,693 +4.9% | $1,202,545 +2% |
| 2022 | $14,004 +1.3% | $1,178,967 +2% |
| 2021 | $13,831 -1% | $1,155,851 +1% |
| 2020 | $13,973 | $1,144,000 +120.6% |
| 2019 | $13,973 +123% | $518,473 +2% |
| 2018 | $6,266 | $508,308 +0.4% |
| 2017 | $6,266 +0.7% | $506,495 +2% |
| 2016 | $6,225 +2.6% | $496,564 +1.5% |
| 2015 | $6,069 +1.1% | $489,106 +2% |
| 2014 | $6,005 | $479,526 +56.4% |
| 2012 | -- | $306,548 +2% |
| 2011 | -- | $300,538 +0.8% |
| 2010 | -- | $298,292 -0.2% |
| 2009 | -- | $299,001 +2% |
| 2008 | -- | $293,139 +2% |
| 2007 | -- | $287,392 +2% |
| 2006 | -- | $281,758 |
| 2005 | -- | $281,758 +4% |
| 2004 | -- | $270,819 +12.9% |
| 2003 | -- | $239,958 +3.9% |
| 2002 | -- | $230,989 +4% |
| 2000 | -- | $222,022 |
Find assessor info on the county website
Monthly payment
Est. payment
Payment breakdown
Explore the cost of this home by adjusting the details. Changes won't be saved.Climate risks
Neighborhood: Glassell Park
Nearby schools
GreatSchools rating
- 4/10Glassell Park Elementary SchoolGrades: K-5Distance: 0.6 mi
- 5/10Sotomayor Arts and Sciences MagnetGrades: 6-12Distance: 0.8 mi
- 6/10Alliance Tennenbaum Family Technology HighGrades: 9-12Distance: 0.8 mi
Schools provided by the listing agent
- High: Eagle Rock
Source: CRMLS. This data may not be complete. We recommend contacting the local school district to confirm school assignments for this home.
- $50,000-- bd-- ba-- sqft3560 Lavell Dr, Los Angeles, CA 90065Off Market
- $1,194,3004 bd3 ba2k sqft3554 Lavell Dr, Los Angeles, CA 90065Off Market
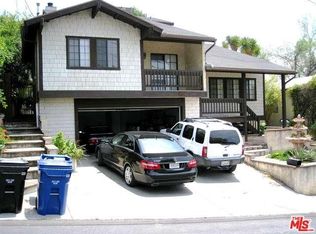
- $1,270,6004 bd3 ba2.1k sqft3566 Lavell Dr, Los Angeles, CA 90065Off Market
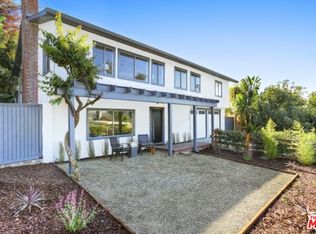
- $69,632-- bd-- ba-- sqft3566 Lavell Dr, Los Angeles, CA 90065Off Market
- $85,000-- bd-- ba-- sqft3607 Parrish Ave, Los Angeles, CA 90065Sold
- $--2.09 Acres0 W Camorilla Dr, Los Angeles, CA 90065Off Market
- $1,022,6002 bd2 ba1.1k sqft3550 Lavell Dr, Los Angeles, CA 90065Off Market
- $20,979-- bd-- ba-- sqft3550 Lavell Dr, Los Angeles, CA 90065Off Market
A local agent can set up tours, give advice and negotiate with sellers.
Similar homes
- $1,599,9006 bd3 ba2.1k sqft2310 Elmgrove St, Los Angeles, CA 90031For Sale
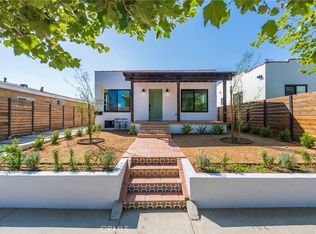 MLS ID #PW26119507, Jorge Cardenas, Elevate Real Estate Agency. CRMLS
 - $1,599,9885 bd5 ba2.5k sqft2229 Shoredale Ave, Los Angeles, CA 90031For Sale
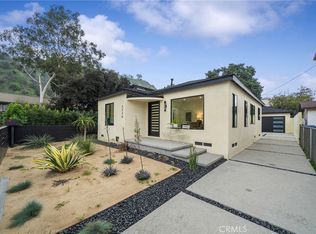 MLS ID #CV26001246, Kimberly Olbrich, CENTURY 21 CITRUS REALTY INC. CRMLS
 - $1,590,0004 bd3 ba1.5k sqft3822 Clayton Ave, Los Angeles, CA 90027For Sale
 MLS ID #PW26138482, Jiseon Kim, California Bridge Realty. CRMLS
 - $1,499,9994 bd2 ba1.3k sqft1539 Elevado St, Los Angeles, CA 90026For Sale
 MLS ID #SB26132165, Lynne Lear, Pacifica Properties Group, Inc.. CRMLS
 - $1,895,0004 bd2 ba2.1k sqft1662 Rotary Dr, Los Angeles, CA 90026For SaleMLS ID #SB26088275, Tracey Nesicolaci, Vista Sotheby’s International Realty. CRMLS
- $1,575,0004 bd4 ba2.5k sqft3032 Johnston St, Los Angeles, CA 90031For SaleMLS ID #GD26130138, David De Anda, Las Casas Realty, Inc.. CRMLS
- $998,0004 bd3 ba2k sqft3754 Mercury Ave, Los Angeles, CA 90031For SaleMLS ID #SB26081983, Jacquelyn Hu, Real Broker. CRMLS
- $1,225,0004 bd2 ba1.4k sqft2035 Las Colinas Ave, Los Angeles, CA 90041For SaleMLS ID #AR26129341, Liqiao Huang, Pinnacle Real Estate Group. CRMLS
- $1,649,9003 bd2 ba2.6k sqft1836 Peterson Ave, South Pasadena, CA 91030For SaleMLS ID #PF26124712, Allison Shih, Redfin Corporation. CRMLS
- $1,588,8883 bd3 ba2.4k sqft4119 Don Jose Dr, Los Angeles, CA 90008For SaleMLS ID #TR26143711, Denise Xiao, Elevate Real Estate Agency. CRMLS
- $1,450,0004 bd4 ba1.8k sqft5334 Hillcrest Dr, Los Angeles, CA 90043For SaleMLS ID #DW26136251, Abel Garfias, ehomes. CRMLS
- $1,499,0003 bd4 ba2.3k sqft8960 Crescent Dr, Los Angeles, CA 90046For SaleMLS ID #SR26147812, Guy Azar, The Agency. CRMLS
- $1,499,9003 bd2 ba1.3k sqft300 Milton Dr, San Gabriel, CA 91775For SaleMLS ID #OC26123429, Jacqueline Ienni, M B-Real, Inc.. CRMLS
- $1,595,0004 bd3 ba1.4k sqft5143 Newcastle Ave, Encino, CA 91316For SaleMLS ID #SR26128477, Kamran Yasnafar, Beverly and Company. CRMLS
- $1,449,0004 bd3 ba1.9k sqft1920 N Screenland Dr, Burbank, CA 91505For SaleMLS ID #SR26149293, Anna Elikuchukyan, Pinnacle Estate Properties. CRMLS
- $1,650,0004 bd3 ba2k sqft2326 Galbreth Rd, Pasadena, CA 91104For SaleMLS ID #TR26118437, Yun Jiang, Pinnacle Real Estate Group. CRMLS
- $1,249,0003 bd4 ba1.9k sqft2926 Rowena Ave #4, Los Angeles, CA 90039For SaleMLS ID #SR26134824, Matt Epstein, Kliq Realty. CRMLS
- $2,350,0006 bd4 ba2.5k sqft4523 Alumni Ave, Los Angeles, CA 90041For SaleMLS ID #GD26098058, Harout Aloyan, Coldwell Banker Hallmark. CRMLS
- $1,700,0004 bd3 ba2.2k sqft5741 Ostrom Ave, Encino, CA 91316For SaleMLS ID #SR26150849, Samantha Mitchell, Keller Williams Realty Calabasas. CRMLS
- $899,9003 bd3 ba1.6k sqft2225 Shoredale Ave, Los Angeles, CA 90031For SaleMLS ID #CV26092319, Kimberly Olbrich, CENTURY 21 CITRUS REALTY INC. CRMLS
Local buyer's agents are ready to help
