Designed and built in 2018 by celebrated Los Angeles architect John Southern of Urban Operations, this striking contemporary residence is thoughtfully designed around light, views, and a strong connection to the outdoors. Known as the "Slice and Fold" house, its origami-inspired forms create a distinctive architectural character while bringing natural light deep into the interiors.From the two-car garage at ground level, a short flight of steps leads to the front courtyard, an inviting outdoor space for gathering, lounging, and enjoying the surrounding views. The front door opens to the main level, where sleek modern lines are balanced by warm materials and abundant natural light. Soaring 10-foot ceilings define the expansive living space which flows into the dining area and custom kitchen with a generous waterfall-edge quartz island, high-end appliances, and custom cabinetry. A flexible room with a full bath offers space for an office, guest suite, or additional living area. A side door opens onto wooden steps leading to raised garden beds with seasonal crops.Upstairs, the home takes on a quieter, more intimate character. The primary bedroom features a custom closet system, ensuite bathroom, and floor-to-ceiling glass sliders that open to a private patio balcony overlooking the surrounding views. Beyond the primary suite, a versatile sitting lounge and library creates a comfortable transition to the remaining bedrooms. Lined with custom shelving and outfitted with a built-in screen and projector and speaker system, the space doubles as a private screening room, an inviting place to settle in for a movie, read, or simply unwind. Two generously sized bedrooms, a hallway bathroom, and a conveniently located laundry closet complete the upper level. Through the lounge's expansive glass doors, the lushly landscaped backyard unfolds as a private and tranquil retreat. Native plants and thoughtfully designed outdoor spaces soften the home's architectural geometry while creating a sense of seclusion. Throughout, quiet corners and intimate outdoor spaces offer places to read, relax, or simply escape the pace of the day. Another flight of stairs leads to the rooftop deck, where the home culminates in sweeping city and mountain views. Designed for entertaining or simply taking in the changing light, it offers a front-row seat to some of Highland Park's most spectacular sunsets. Here, architecture, landscape, and setting come together, yet the lively restaurants, shops, and cafes of York Boulevard are just steps away.
For sale
$1,795,000
4752 Baltimore St, Los Angeles, CA 90042
3beds
2,235sqft
Residential, Single Family Residence
Built in 2018
5,418 Square Feet Lot
$1,794,900 Zestimate®
$803/sqft
$-- HOA
What's special
- 13 days
- 784
- 87
Zillow last checked:
Listing updated:
Listed by:
Fawn Vu DRE # 01944144 310-699-1471,
Real Broker 619-663-8680,
Deirdre Salomone DRE # 01325829 323-788-1674,
Real Broker
Source: CLAW,MLS#: 26985113
Facts & features
Interior
Bedrooms & bathrooms
- Bedrooms: 3
- Bathrooms: 3
- Full bathrooms: 2
- 3/4 bathrooms: 1
Heating
- Central
Cooling
- Central Air, Zoned
Appliances
- Included: Dishwasher, Dryer, Disposal, Refrigerator, Range/Oven, Washer
- Laundry: Laundry Closet
Features
- Flooring: Wood
- Has fireplace: No
- Fireplace features: None
Interior area
- Total structure area: 2,235
- Total interior livable area: 2,235 sqft
Video & virtual tour
Property
Parking
- Total spaces: 2
- Parking features: Garage - 2 Car
- Garage spaces: 2
Features
- Levels: Multi/Split
- Stories: 2
- Pool features: None
- Spa features: None
- Has view: Yes
- View description: City, City Lights, Mountain(s)
Lot
- Size: 5,418 Square Feet
Details
- Additional structures: None
- Parcel number: 5477011038
- Zoning: LAR1
- Special conditions: Standard
Construction
Type & style
- Home type: SingleFamily
- Architectural style: Architectural
- Property subtype: Residential, Single Family Residence
Condition
- Year built: 2018
Community & HOA
HOA
- Has HOA: No
Location
- Region: Los Angeles
Financial & listing details
- Price per square foot: $803/sqft
- Date on market: 9/10/2026
Estimated market value
$1,794,900
$1.71M - $1.88M
$6,187/mo
Price history
| Date | Event | Price |
|---|---|---|
| 9/10/2026 | Listed for sale | $1,795,000$803/sqft |
Source:  CLAW #26985113 Report a problem CLAW #26985113 Report a problem | ||
| 6/9/2022 | Pending sale | $1,795,000$803/sqft |
Source:  CRMLS #PF22072569 Report a problem CRMLS #PF22072569 Report a problem | ||
| 5/20/2022 | Contingent | $1,795,000$803/sqft |
Source: CRMLS #PF22072569 Report a problem | ||
| 5/3/2022 | Price change | $1,795,000-3%$803/sqft |
Source: CRMLS #PF22072569 Report a problem | ||
| 4/18/2022 | Listed for sale | $1,850,000$828/sqft |
Source: CRMLS #PF22072569 Report a problem | ||
Public tax history
Tax history is unavailable.
Monthly payment
Est. payment
Payment breakdown
Explore the cost of this home by adjusting the details. Changes won't be saved.Climate risks
Neighborhood: Highland Park
- $1,695,4003 bd3 ba2.2k sqft4756 Baltimore St, Los Angeles, CA 90042Off Market
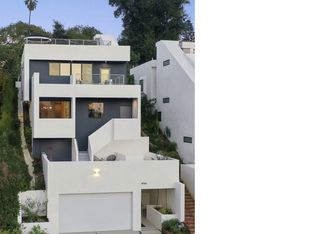
- $120,004-- bd-- ba-- sqft4748 Baltimore St, Los Angeles, CA 90042Off Market
- $1,821,8003 bd3 ba2.4k sqft4752 E Baltimore St, Los Angeles, CA 90042Off Market
- $1,007,3002 bd1 ba1k sqft4760 Baltimore St, Los Angeles, CA 90042Off Market
Similar homes
- $1,599,0003 bd3 ba2k sqft4715 Frieda Dr, Los Angeles, CA 90065For Sale
 MLS ID #26988143, Courtney Poulos DRE # 01882678, Serhant California, Inc. CLAW
 - $1,798,0004 bd3 ba2.6k sqft601 W Avenue 46, Los Angeles, CA 90065For Sale
 MLS ID #26987059, Dan Mancinelli DRE # 01259427, Berkshire Hathaway HomeServices California Properties. CLAW
 - $1,770,0004 bd4 ba2k sqft3223 Rowena Ave, Los Angeles, CA 90027For Sale
 MLS ID #26987419, Crystal Ferris DRE # 02182639, PMI Angel City. CLAW
 - $1,875,0003 bd3 ba1.9k sqft1119 Sanborn Ave, Los Angeles, CA 90029New Construction
 MLS ID #26864211, Grant Linscott DRE # 01715002, Keller Williams Realty Los Feliz. CLAW
