Nestled high in the highly coveted San Rafael Hills of Pasadena, this completely reimagined 3-bedroom, 2.5-bath contemporary retreat masterfully balances timeless Mid-Century flair with bold, modern sophistication. A welcoming formal foyer leads you up to an airy, meticulously curated interior defined by rich wide-plank flooring and stunning new black-framed picture windows that perfectly capture tranquil treetop and mountain views. Designed for the quintessential indoor-outdoor California lifestyle, the open, seamless floor plan features two distinct gathering spaces: a cozy den boasting a romantic fireplace, and a sun-drenched formal living room anchored by a dramatic statement brick fireplace. From the living room, step out onto a freshly tiled entertainer's deck complete with a ceiling fan and ambient lighting creating the perfect setting for relaxing wine nights. Seamlessly connected is the formal dining area, which includes a custom built-in bar and integrated wine refrigerator, ensuring you are always ready to host. At the heart of the home lies a luminous chef's kitchen showcasing striking designer marble countertops, bespoke cabinetry, a gorgeous hand-glazed tile backsplash, and premium stainless steel Forno appliances, including a magnificent 36-inch range with a custom self-venting hood. A chic powder room on this main level offers ultimate convenience for guests, and thoughtfully designed for everyday practicality, there is plenty of storage throughout the home. Upstairs, all three bedrooms and a conveniently located laundry are privately tucked away. The double-door primary suite serves as a secluded oasis featuring dual custom closets (including an expansive walk-in), a charming dumbwaiter from its vintage days, a spectacular spa-inspired en-suite bathroom with a double shower clad in elegant floor-to-ceiling tile and sliding glass doors that open directly onto a second expansive deck. The two generously sized guest bedrooms also feature custom-tailored closets and share a beautifully appointed full bathroom highlighting custom designer tilework and a brand-new vanity w/ fixtures. Outside, the tiered, multi-level backyard offers a secluded, resort-like ambiance surrounded by lush, mature landscaping, ambient string lights, and a large, inviting in ground spa. Beyond its visible artistry, this turnkey masterpiece is meticulously future-proofed with a brand-new roof, updated plumbing, updated HVAC system with a Nest smart thermostat, a 200-amp electrical panel, new sewer liner, a tankless water heater, Wi-Fi smart lighting, and an EV-ready garage finished with a new door and epoxy flooring. Located just minutes from the vibrant culture of Old Pasadena, Northeast LA, and Downtown, this brilliantly reimagined haven provides the ultimate blend of serene privacy and unbeatable urban convenience. San Raphael Hills living at its finest.
Under contract
$2,049,000
380 Cherry Dr, Pasadena, CA 91105
3beds
2,060sqft
:
Get pre-qualified$12,767/mo
Residential, Single Family Residence
Built in 1964
6,041 Square Feet Lot
$2,040,100 Zestimate®
$995/sqft
$-- HOA
What's special
- 44 days |
- 726 |
- 69 |
Zillow last checked:
Listing updated:
Listed by:
Rosa A. Garcia DRE # 01373253 818-671-8891,
The Core Agency 818-723-0816
Source: CLAW,MLS#: 26845063
Facts & features
Interior
Bedrooms & bathrooms
- Bedrooms: 3
- Bathrooms: 3
- Full bathrooms: 2
- 1/2 bathrooms: 1
Rooms
- Room types: Stable, Den, Dining Room, Dining Area, Patio Open, Patio Covered, Family Room, Powder, Retreat, Walk-In Closet
Bedroom
- Features: Walk-In Closet(s)
Bathroom
- Features: Powder Room, Remodeled, Shower and Tub, Double Vanity(s)
Kitchen
- Features: Counter Top, Gourmet Kitchen, Marble Counters, Open to Family Room, Remodeled, Stone Counters
Heating
- Central
Cooling
- Central Air
Appliances
- Included: Range, Range Hood, Water Line to Refrigerator, Dishwasher, Disposal, Range/Oven, Refrigerator, Tankless Water Heater
- Laundry: Inside
Features
- Open Floorplan, Recessed Lighting, Turnkey, Ceiling Fan(s), Dining Area
- Flooring: Mixed, Other
- Number of fireplaces: 2
- Fireplace features: Den, Living Room
Interior area
- Total structure area: 2,060
- Total interior livable area: 2,060 sqft
Video & virtual tour
Property
Parking
- Total spaces: 2
- Parking features: Driveway, Garage - 2 Car
- Garage spaces: 2
- Has uncovered spaces: Yes
Features
- Levels: Multi/Split
- Stories: 3
- Entry location: Foyer
- Pool features: None
- Spa features: In Ground
- Fencing: Fenced
- Has view: Yes
- View description: Hills, Mountain(s), Tree Top, Trees/Woods
Lot
- Size: 6,041 Square Feet
- Dimensions: 62 x 100
- Features: Back Yard, Yard
Details
- Additional structures: None
- Parcel number: 5709032012
- Zoning: PSR6
- Special conditions: Standard
Construction
Type & style
- Home type: SingleFamily
- Architectural style: Mid-Century
- Property subtype: Residential, Single Family Residence
Materials
- Roof: Other
Condition
- Updated/Remodeled
- Year built: 1964
Community & HOA
Community
- Security: Gated
HOA
- Has HOA: No
Location
- Region: Pasadena
Financial & listing details
- Price per square foot: $995/sqft
- Tax assessed value: $155,754
- Annual tax amount: $2,290
- Date on market: 6/11/2026
- Inclusions: All existing appliances
- Exclusions: Staging furniture
Estimated market value
$2,040,100
$1.94M - $2.14M
$6,293/mo
Price history
| Date | Event | Price |
|---|---|---|
| 7/22/2026 | Contingent | $2,049,000$995/sqft |
Source:  CLAW #26845063 Report a problem CLAW #26845063 Report a problem | ||
| 6/23/2026 | Listed for sale | $2,049,000+57.6%$995/sqft |
Source: CLAW #26845063 Report a problem | ||
| 11/6/2025 | Sold | $1,300,000+4%$631/sqft |
Source:  CRMLS #PF25224909 Report a problem CRMLS #PF25224909 Report a problem | ||
| 10/29/2025 | Pending sale | $1,250,000$607/sqft |
Source: CRMLS #PF25224909 Report a problem | ||
| 10/20/2025 | Contingent | $1,250,000$607/sqft |
Source: CRMLS #PF25224909 Report a problem | ||
| 9/27/2025 | Listed for sale | $1,250,000$607/sqft |
Source: CRMLS #PF25224909 Report a problem | ||
Public tax history
| Year | Property taxes | Tax assessment |
|---|---|---|
| 2025 | $2,290 +9.4% | $155,754 +2% |
| 2024 | $2,093 +1% | $152,701 +2% |
| 2023 | $2,072 +3.3% | $149,708 +2% |
| 2022 | $2,006 +4.5% | $146,773 +2% |
| 2021 | $1,920 +3.5% | $143,896 +1% |
| 2020 | $1,855 | $142,422 +2% |
| 2019 | $1,855 +0.7% | $139,631 +2% |
| 2018 | $1,842 | $136,894 +2% |
| 2017 | $1,842 +1.8% | $134,210 +2% |
| 2016 | $1,808 +3.6% | $131,580 +1.5% |
| 2015 | $1,746 +2.6% | $129,605 +2% |
| 2014 | $1,701 | $127,067 +2.5% |
| 2012 | -- | $124,015 +2% |
| 2011 | -- | $121,584 +0.8% |
| 2010 | -- | $120,676 -0.2% |
| 2009 | -- | $120,964 +2% |
| 2008 | -- | $118,593 +2% |
| 2007 | -- | $116,268 +2% |
| 2006 | -- | $113,989 |
| 2005 | -- | $113,989 +4% |
| 2004 | -- | $109,565 +1.9% |
| 2003 | -- | $107,558 +2% |
| 2002 | -- | $105,450 +4% |
| 2000 | -- | $101,357 |
Find assessor info on the county website
Monthly payment
Est. payment
Payment breakdown
Explore the cost of this home by adjusting the details. Changes won't be saved.Climate risks
Neighborhood: South Arroyo
Nearby schools
GreatSchools rating
- 2/10McKinley SchoolGrades: K-8Distance: 2.6 mi
- 4/10Blair High SchoolGrades: 6-12Distance: 2 mi
- $1,469,4003 bd2 ba1.3k sqft370 Cherry Dr, Pasadena, CA 91105Off Market
- $1,546,7003 bd3 ba2k sqft390 Cherry Dr, Pasadena, CA 91105Off Market
- $2,142,9003 bd2 ba2.5k sqft429 Sequoia Dr, Pasadena, CA 91105Off Market
- $1,661,0002 bd2 ba1.7k sqft439 Sequoia Dr, Pasadena, CA 91105Off Market
- $1,392,6002 bd1 ba1.3k sqft421 Sequoia Dr, Pasadena, CA 91105Off Market
- $1,329,2002 bd2 ba1.5k sqft360 Cherry Dr, Pasadena, CA 91105Off Market
- $1,803,5003 bd3 ba1.6k sqft383 Cherry Dr, Pasadena, CA 91105Off Market
- $1,142,2003 bd2 ba1.1k sqft400 Cherry Dr, Pasadena, CA 91105Off Market
A local agent can set up tours, give advice and negotiate with sellers.
Similar homes
- $1,449,0003 bd2 ba1.6k sqft1730 La Loma Rd, Pasadena, CA 91105For Sale
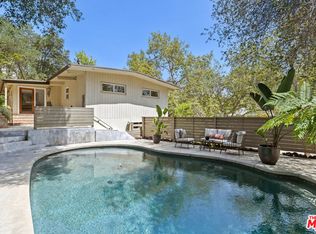 MLS ID #26844087, Tracy B Do DRE # 01350025, Coldwell Banker Realty. CLAW
 - $1,900,0003 bd3 ba1.6k sqft1107 Le Gray Ave, Los Angeles, CA 90042For Sale
 MLS ID #26839223, Imraan Ali DRE # 01391639, Compass. CLAW
 - $1,799,0003 bd3 ba2.2k sqft1349 Wildwood Dr, Los Angeles, CA 90041For Sale
 MLS ID #26847439, Michael J. Okun DRE # 01430979, Sotheby's International Realty. CLAW
 - $1,888,0004 bd4 ba2.3k sqft2418 Dallas St, Los Angeles, CA 90031For Sale
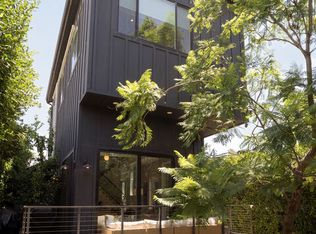 MLS ID #26863953, Jonathan Pearson DRE # 01914386, Douglas Elliman. CLAW
 - $1,299,0003 bd3 ba1.5k sqft963 Pine Grove Ave, Los Angeles, CA 90042For SaleMLS ID #26854781, Sharon Elise Gavin DRE # 01395838, Compass. CLAW
- $1,595,0004 bd4 ba2.4k sqft6014 Delphi St, Los Angeles, CA 90042For SaleMLS ID #26847765, Rishi Kumar DRE # 01922777, The Agency. CLAW
- $1,895,0003 bd3 ba2.9k sqft645 Milo Ter, Los Angeles, CA 90042For SaleMLS ID #26846219, Tracy B Do DRE # 01350025, Coldwell Banker Realty. CLAW
- $2,249,0003 bd3 ba2.3k sqft6424 Ivarene Ave, Los Angeles, CA 90068For SaleMLS ID #26862589, Justin Lahmann DRE # 01955535, Compass. CLAW
- $2,049,0003 bd3 ba2.3k sqft5108 Strohm, Toluca Lake, CA 91601For SaleMLS ID #26850273, Charles W Clark DRE # 01379691, Compass. CLAW
- $1,997,0003 bd3 ba1.6k sqft4325 Price St, Los Angeles, CA 90027For SaleMLS ID #26850703, Andrei Rafols DRE # 02020881, Beverly & Company Luxury Properties. CLAW
- $1,389,0004 bd2 ba1.6k sqft974 La Canada Verdugo Rd, Pasadena, CA 91103For SaleMLS ID #26848813, Drew Smyth DRE # 02027853, Real Broker. CLAW
- $1,195,0002 bd2 ba1.5k sqft1201 S Orange Grove Blvd, Pasadena, CA 91105For SaleMLS ID #26838631, Robert Vitela Morales DRE # 02086348, Compass. CLAW
- $1,990,0003 bd2 ba1.6k sqft2627 Outpost Dr, Los Angeles, CA 90068For SaleMLS ID #26843025, John Johnston DRE # 01510721, Compass. CLAW
- $1,995,0003 bd3 ba1.6k sqft750 N Stanley Ave, Los Angeles, CA 90046For SaleMLS ID #26861681, Corey Nelson DRE # 01462372, Robust Real Estate. CLAW
- $2,039,0004 bd3 ba2k sqft924 E Poppyfields Dr, Altadena, CA 91001For SaleMLS ID #26857023, Lori Harris DRE # 02132297, Keller Williams Realty Los Feliz. CLAW
- $1,185,0003 bd2 ba1.4k sqft6225 Beard St, Los Angeles, CA 90042For SaleMLS ID #26840339, Tracy B Do DRE # 01350025, Coldwell Banker Realty. CLAW
- $1,990,0003 bd3 ba2.4k sqft7003 La Presa Dr, Los Angeles, CA 90068For SaleMLS ID #26689015, Camille Anderson DRE # 01958531, The Agency. CLAW
- $2,049,9994 bd4 ba2.2k sqft8374 Yucca Trl, Los Angeles, CA 90046For SaleMLS ID #26848803, Evan Dolmatsky DRE # 01968687, The Beverly Hills Estates. CLAW
- $2,385,0003 bd4 ba2.1k sqft2262 Panorama Ter, Los Angeles, CA 90039For SaleMLS ID #26858345, Howard Lorey DRE # 01263717, Nourmand & Associates-BH. CLAW
- $1,875,0003 bd2 ba1.9k sqft3554 Berry Dr, Studio City, CA 91604For SaleMLS ID #26833309, Marny Maslon DRE # 01322584, Douglas Elliman of California, Inc.. CLAW
Local buyer's agents are ready to help
