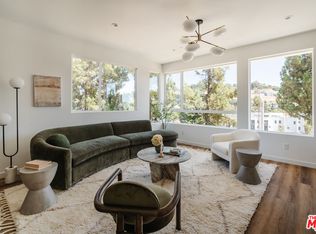
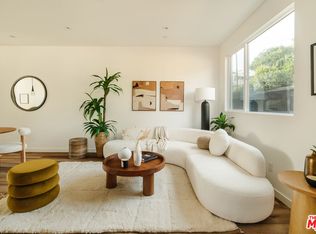
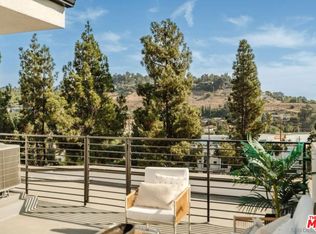
Plan 3 - 3 Bedroom/ 2.5 Bathroom with rooftop patio and views. Largest floor plan!
New construction
$1,312,725
3832 N Emery Way, Los Angeles, CA 90065
3beds
1,835sqft
Residential, Single Family Residence
Built in 2025
4,356 Square Feet Lot
$1,314,200 Zestimate®
$715/sqft
$-- HOA
What's special
Rooftop patio
- 61 days |
- 163 |
- 5 |
Zillow last checked:
Listing updated:
Listed by:
Mark Schwartz DRE # 01001222 858-345-4514,
Compass 858-345-4514,
Lucca Grassi DRE # 02148104 619-301-3416,
Compass
Source: CLAW,MLS#: 26836639
Facts & features
Interior
Bedrooms & bathrooms
- Bedrooms: 3
- Bathrooms: 3
- Full bathrooms: 2
- 1/2 bathrooms: 1
Rooms
- Room types: Walk-In Closet, Patio Open, Dining Area, Powder
Bedroom
- Features: Walk-In Closet(s)
- Level: Upper
Bathroom
- Features: Double Vanity(s), Linen Closet, Low Flow Toilet(s), Shower Over Tub, Shower Stall
Kitchen
- Features: Open to Family Room
Heating
- Central, Electric
Cooling
- Air Conditioning
Appliances
- Included: Electric Oven, Convection Oven, Built-In Electric, Dishwasher, Dryer, Washer, Refrigerator, Range/Oven, Water Heater Unit, Electric Water Heater
- Laundry: Laundry Closet Stacked, Laundry Closet, Electric Dryer Hookup
Features
- Eat-in Kitchen, Kitchen Island, Dining Area
- Flooring: Vinyl
- Doors: Insulated Doors
- Windows: Double Pane Windows
- Has fireplace: No
- Fireplace features: None
Interior area
- Total structure area: 1,835
- Total interior livable area: 1,835 sqft
Property
Parking
- Total spaces: 2
- Parking features: Attached
- Attached garage spaces: 2
Features
- Levels: Three Or More
- Stories: 3
- Entry location: Main Level
- Patio & porch: Roof Top Deck, Patio
- Exterior features: Rain Gutters
- Pool features: None
- Spa features: None
- Fencing: None
- Has view: Yes
- View description: Panoramic
- Waterfront features: None
Lot
- Size: 4,356 Square Feet
- Features: Landscaped
Details
- Additional structures: None
- Parcel number: UNAVAILABLE
- Zoning: LARD2
- Special conditions: Standard
Construction
Type & style
- Home type: SingleFamily
- Architectural style: Contemporary
- Property subtype: Residential, Single Family Residence
Materials
- Stucco
- Foundation: Slab
- Roof: Flat
Condition
- New Construction
- New construction: Yes
- Year built: 2025
Details
- Builder name: Comstock
Utilities & green energy
- Sewer: In Connected and Paid
- Water: Public, Meter on Property
Green energy
- Energy generation: Solar
Community & HOA
Community
- Security: None
HOA
- Has HOA: No
Location
- Region: Los Angeles
Financial & listing details
- Price per square foot: $715/sqft
- Date on market: 5/20/2026
Estimated market value
$1,314,200
$1.25M - $1.38M
$5,903/mo
Price history
| Date | Event | Price |
|---|---|---|
| 5/20/2026 | Listed for sale | $1,312,725$715/sqft |
Source:  CLAW #26836639 Report a problem CLAW #26836639 Report a problem | ||
| 5/20/2026 | Listing removed | $1,312,725$715/sqft |
Source:  SDMLS #260002455 Report a problem SDMLS #260002455 Report a problem | ||
| 4/2/2026 | Price change | $1,312,725+1%$715/sqft |
Source: SDMLS #260002455 Report a problem | ||
| 2/1/2026 | Listed for sale | $1,299,995$708/sqft |
Source: SDMLS #260002455 Report a problem | ||
Public tax history
Tax history is unavailable.
Monthly payment
Est. payment
Payment breakdown
Explore the cost of this home by adjusting the details. Changes won't be saved.Climate risks
Neighborhood: Glassell Park
Nearby schools
GreatSchools rating
- 3/10Fletcher Drive Elementary SchoolGrades: K-5Distance: 0.4 mi
- 9/10Washington Irving Middle School Math Music and Engineering MagnetGrades: 6-8Distance: 0.6 mi
- 5/10Sotomayor Arts and Sciences MagnetGrades: 6-12Distance: 1.3 mi
Schools provided by the listing agent
- District: Los Angeles Unified
Source: CLAW. This data may not be complete. We recommend contacting the local school district to confirm school assignments for this home.
- $1,205,3203 bd3 ba1.6k sqft3818 Riley Ln, Los Angeles, CA 90065Sold
- $1,137,7002 bd3 ba1.6k sqft3831 N Riley Ln, Los Angeles, CA 90065Sold
- $1,156,9102 bd3 ba1.6k sqft3827 N Riley Ln, Los Angeles, CA 90065Sold
- $---- bd-- ba-- sqft3845 Fletcher Dr #MOWVN0, Los Angeles, CA 90065Off Market
- $---- bd-- ba-- sqft3845 Fletcher Dr #MOWVM4, Los Angeles, CA 90065Off Market
- $8,547,600-- bd-- ba-- sqft3845 Fletcher Dr, Los Angeles, CA 90065Off Market
- $1,337,2603 bd3 ba1.8k sqft3836 N Emery Way, Los Angeles, CA 90065Sold
- $1,142,3352 bd3 ba1.6k sqft3835 N Riley Ln, Los Angeles, CA 90065Sold
A local agent can set up tours, give advice and negotiate with sellers.
Similar homes
- $1,280,4753 bd3 ba1.6k sqft3844 N Emery Ln, Los Angeles, CA 90065New Construction
 MLS ID #26837055, Mark Schwartz DRE # 01001222, Compass. CLAW
 - $1,282,9853 bd3 ba1.6k sqft3862 N Emery Ln, Los Angeles, CA 90065New ConstructionMLS ID #26837201, Mark Schwartz DRE # 01001222, Compass. CLAW
- $1,262,9853 bd3 ba1.6k sqft3858 N Emery Ln, Los Angeles, CA 90065New ConstructionMLS ID #26837241, Mark Schwartz DRE # 01001222, Compass. CLAW
- $1,260,4753 bd3 ba1.6k sqft3852 N Emery Ln, Los Angeles, CA 90065New Construction
 MLS ID #26837261, Mark Schwartz DRE # 01001222, Compass. CLAW
 - $1,231,3303 bd3 ba1.6k sqft3848 N Emery Ln, Los Angeles, CA 90065New ConstructionMLS ID #26837197, Mark Schwartz DRE # 01001222, Compass. CLAW
- $1,169,9953 bd3 ba1.6k sqft3868 N Riley Ln, Los Angeles, CA 90065New ConstructionMLS ID #26836621, Mark Schwartz DRE # 01001222, Compass. CLAW
- $1,179,0002 bd3 ba1.6k sqft3859 N Riley Ln, Los Angeles, CA 90065New ConstructionMLS ID #26837059, Mark Schwartz DRE # 01001222, Compass. CLAW
- $1,159,0002 bd3 ba1.6k sqft3867 N Riley Ln, Los Angeles, CA 90065New ConstructionMLS ID #26837069, Mark Schwartz DRE # 01001222, Compass. CLAW
- $1,159,0002 bd3 ba1.6k sqft3863 N Riley Ln, Los Angeles, CA 90065New ConstructionMLS ID #26837063, Mark Schwartz DRE # 01001222, Compass. CLAW
- $1,275,0003 bd4 ba1.8k sqft5603 E Alloway Ct, Los Angeles, CA 90042For SaleMLS ID #26757687, Celila Martin DRE # 02075001, Coldwell Banker Realty. CLAW
- $1,349,0003 bd4 ba2.2k sqft741 N Gramercy Pl, Los Angeles, CA 90038For SaleMLS ID #26839649, Grant Linscott DRE # 01715002, Keller Williams Realty Los Feliz. CLAW
- $1,499,0003 bd4 ba1.8k sqft1925 N Griffith Park Blvd, Los Angeles, CA 90039For SaleMLS ID #26827993, Katie Crain DRE # 01811131, Compass. CLAW
- $1,375,0003 bd4 ba2.1k sqft1318 W Cannon Dr, Los Angeles, CA 90026New ConstructionMLS ID #26833333, Arrik Weathers DRE # 01510225, First Elite. CLAW
- $1,295,0004 bd4 ba2.1k sqft2616 W 73rd St, Los Angeles, CA 90043For SaleMLS ID #26860503, Fiona Wizman DRE # 02076828, MD Properties. CLAW
- $1,149,0003 bd3 ba1.5k sqft1445 1/4 N Martel Ave, Los Angeles, CA 90046New ConstructionMLS ID #26860287, Berkan Turac DRE # 02265842, Forward One. CLAW
- $1,249,0002 bd4 ba1.7k sqft5961 Fountain Ave, Los Angeles, CA 90028For SaleMLS ID #26670993, Tina Durisseaux DRE # 01969972, Douglas Elliman. CLAW
- $998,0003 bd3 ba1.7k sqft2980 Ripple Pl APT 206, Los Angeles, CA 90039For SaleMLS ID #26839133, Kathy Lee DRE # 01998973, Dream Realty & Investments Inc. CLAW
- $1,450,0003 bd4 ba2k sqft1156 N Orange Dr, Los Angeles, CA 90038For SaleMLS ID #26658299, Cody Garcia DRE # 01959655, The Agency. CLAW
- $1,475,0003 bd4 ba2.1k sqft1316 W Cannon Dr, Los Angeles, CA 90026New ConstructionMLS ID #26833795, Arrik Weathers DRE # 01510225, First Elite. CLAW
- $1,299,9994 bd4 ba1.5k sqft4068 Sutro Ave, Los Angeles, CA 90008For SaleMLS ID #26835237, Robyn Calvin DRE # 01988615, Rampage Realty Inc.. CLAW
Local buyer's agents are ready to help
