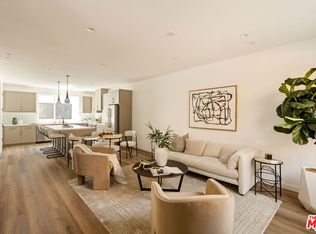
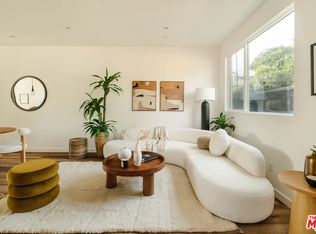
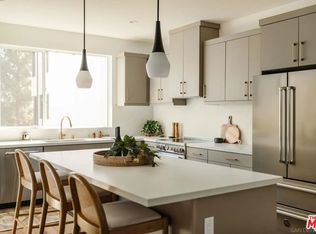
BUILDER SAYS SELL THIS MODEL HOME NOW! PRICE REDUCED! Incredible opportunity to own a BRAND-NEW MODEL HOME featuring spectacular PANORAMIC VIEWS from an amazing ROOFTOP PATIO! The builder is motivated and has reduced the price on this beautifully designed 1,640 sq. ft. detached home featuring 2 bedrooms PLUS a versatile bonus room, perfect for a home office, den, or additional living space. Enjoy contemporary architecture, modern finishes, an open and inviting floor plan, solar setup, and an attached 2-car garage. The expansive rooftop patio offers incredible indoor-outdoor living with sweeping panoramic views, perfect for entertaining, relaxing, and enjoying Southern California sunsets. Ideally located in the desirable Glassell Park area of Los Angeles, with convenient access to HOLLYWOOD, DOWNTOWN LOS ANGELES, the SAN FERNANDO VALLEY, and PASADENA.
Pending
Price cut: $101K (10/8)
$999,000
3851 N Riley Ln, Los Angeles, CA 90065
2beds
1,642sqft
Residential, Single Family Residence
Built in 2025
1,306 Square Feet Lot
$998,000 Zestimate®
$608/sqft
$-- HOA
What's special
- 182 days
- 535
- 50
Zillow last checked:
Listing updated:
Listed by:
Mark Schwartz DRE # 01001222 858-345-4514,
Compass 858-345-4514,
Lucca Grassi DRE # 02148104 619-301-3416,
Compass
Source: CLAW,MLS#: 26836579
Facts & features
Interior
Bedrooms & bathrooms
- Bedrooms: 2
- Bathrooms: 3
- Full bathrooms: 2
- 1/2 bathrooms: 1
Rooms
- Room types: Walk-In Closet, Patio Open, Dining Area, Powder
Bedroom
- Features: Walk-In Closet(s)
- Level: Upper
Bathroom
- Features: Double Vanity(s), Linen Closet, Low Flow Toilet(s), Shower Over Tub, Shower Stall
Kitchen
- Features: Open to Family Room
Heating
- Central, Electric
Cooling
- Air Conditioning
Appliances
- Included: Electric Oven, Convection Oven, Built-In Electric, Dishwasher, Dryer, Washer, Refrigerator, Range/Oven, Water Heater Unit, Electric Water Heater
- Laundry: Laundry Closet Stacked, Laundry Closet, Electric Dryer Hookup
Features
- Cathedral-Vaulted Ceilings, 2 Staircases, Built-in Features, Recessed Lighting, Eat-in Kitchen, Kitchen Island, Dining Area
- Flooring: Vinyl
- Doors: Insulated Doors
- Windows: Double Pane Windows
- Has fireplace: No
- Fireplace features: None
- Common walls with other units/homes: Detached/No Common Walls
Interior area
- Total structure area: 1,642
- Total interior livable area: 1,642 sqft
Video & virtual tour
Property
Parking
- Total spaces: 2
- Parking features: Attached
- Attached garage spaces: 2
Accessibility
- Accessibility features: None
Features
- Levels: Three Or More
- Stories: 3
- Entry location: Main Level
- Patio & porch: Roof Top Deck, Patio
- Exterior features: Rain Gutters
- Pool features: None
- Spa features: None
- Fencing: None
- Has view: Yes
- View description: Panoramic, City, Hills
- Waterfront features: None
Lot
- Size: 1,306 Square Feet
- Features: Landscaped
Details
- Additional structures: None
- Parcel number: UNAVAILABLE
- Zoning: LARD2
- Special conditions: Standard
Construction
Type & style
- Home type: SingleFamily
- Architectural style: Contemporary
- Property subtype: Residential, Single Family Residence
Materials
- Stucco, Drywall Walls
- Foundation: Slab
- Roof: Flat
Condition
- New Construction
- New construction: Yes
- Year built: 2025
Details
- Builder name: Comstock
Utilities & green energy
- Sewer: In Connected and Paid
- Water: Public, Meter on Property
- Utilities for property: Cable Available
Green energy
- Energy generation: Solar
Community & HOA
Community
- Security: None
HOA
- Has HOA: No
Location
- Region: Los Angeles
Financial & listing details
- Price per square foot: $608/sqft
- Date on market: 5/20/2026
Estimated market value
$998,000
$948,000 - $1.05M
$4,155/mo
Price history
| Date | Event | Price |
|---|---|---|
| 11/17/2026 | Pending sale | $999,000$608/sqft |
Source:  CLAW #26836579 Report a problem | ||
| 10/8/2026 | Price change | $999,000-9.2%$608/sqft |
Source: CLAW #26836579 Report a problem | ||
| 5/15/2026 | Price change | $1,099,995-4.3%$670/sqft |
Source:  SDMLS #260006568 Report a problem | ||
| 3/20/2026 | Listed for sale | $1,149,000-7.6%$700/sqft |
Source: SDMLS #260006568 Report a problem | ||
| 1/29/2026 | Listing removed | $1,243,850$758/sqft |
Source: CLAW #25591255 Report a problem | ||
| 11/8/2025 | Listed for sale | $1,243,850$758/sqft |
Source: CLAW #25591255 Report a problem | ||
| 10/19/2025 | Pending sale | $1,243,850$758/sqft |
Source: CLAW #25591255 Report a problem | ||
| 9/12/2025 | Listed for sale | $1,243,850+2.1%$758/sqft |
Source: CLAW #25591255 Report a problem | ||
| 7/24/2025 | Listing removed | $1,218,850$742/sqft |
Source: CLAW #25507133 Report a problem | ||
| 7/22/2025 | Price change | $1,218,850+0.7%$742/sqft |
Source: CLAW #25507133 Report a problem | ||
| 6/23/2025 | Price change | $1,210,935+1.7%$737/sqft |
Source: CLAW #25507133 Report a problem | ||
| 3/28/2025 | Price change | $1,190,9350%$725/sqft |
Source: CLAW #25507133 Report a problem | ||
| 3/26/2025 | Price change | $1,190,990+1%$725/sqft |
Source: CLAW #25507133 Report a problem | ||
| 3/5/2025 | Listed for sale | $1,179,105$718/sqft |
Source: CLAW #25507133 Report a problem | ||
Public tax history
Tax history is unavailable.
Monthly payment
Est. payment
Payment breakdown
Explore the cost of this home by adjusting the details. Changes won't be saved.Climate risks
Neighborhood: Glassell Park
Nearby schools
Schools provided by the listing agent
- District: Los Angeles Unified
Source: CLAW. This data may not be complete. We recommend contacting the local school district to confirm school assignments for this home.
Similar homes
- $1,129,0002 bd3 ba1.6k sqft3863 N Riley Ln, Los Angeles, CA 90065New Construction
 MLS ID #26837063, Mark Schwartz DRE # 01001222, Compass. CLAW
- $950,0003 bd4 ba1.9k sqft3931 Eagle Rock Blvd #36, Los Angeles, CA 90065For Sale
 MLS ID #26103627, Tracy B Do DRE # 01350025, Coldwell Banker Realty. CLAW
- $1,149,0002 bd3 ba1.6k sqft3859 N Riley Ln, Los Angeles, CA 90065New Construction
 MLS ID #26837059, Mark Schwartz DRE # 01001222, Compass. CLAW
- $1,149,0003 bd3 ba1.6k sqft3868 N Riley Ln, Los Angeles, CA 90065New Construction
 MLS ID #26836621, Mark Schwartz DRE # 01001222, Compass. CLAW
Local buyer's agents are ready to help
