Thoughtfully updated with inviting living spaces, this three-bedroom, two-bath Altadena home offers approximately 1,823 square feet on a spacious 10,109-square-foot lot. The front entry opens to a welcoming living room with a fireplace, hardwood floors, and a dining area accented by warm wood details. Just steps away, the recently updated kitchen features new cabinetry, new countertops, a colorful tile backsplash, and newer appliances. Two bedrooms occupy the north side of the home, along with a beautifully updated full bathroom featuring double sinks, a freestanding soaking tub, and an oversized custom walk-in shower. A separate den with its own fireplace provides another comfortable gathering space, with a second updated three-quarter bathroom located off the den. A few steps down, the large family room offers convenient access from the kitchen and opens through sliding glass doors to the expansive rear deck. The third bedroom, also on this level, features its own sliding glass doors leading directly onto the deck. Extending the living space outdoors, the spacious deck offers ample room for dining, lounging, and entertaining. Sleek metal railings, a broad roof overhang, and views of the San Gabriel Mountains create an inviting setting for morning coffee or relaxed evenings with friends. Steps lead to the generous backyard, featuring a junior-sized tennis court and ample additional space for gardening, recreation, or creating your own outdoor retreat. Additional highlights include recessed lighting, hardwood and ceramic tile flooring, updated windows, newer HVAC, updated electrical and copper plumbing, a brand-new roof, and a tankless water heater. A two-car garage with a new garage door and laundry hookups completes this versatile home.
For sale
Listed by: Compass • Luther Tsinoglou • 626-695-8650
$1,498,000
2120 Roosevelt Ave, Altadena, CA 91001
3beds
1,823sqft
Single Family Residence
Built in 1948
10,113 Square Feet Lot
$1,480,400 Zestimate®
$822/sqft
$-- HOA
What's special
- 30 days
- 899
- 54
Likely to sell faster than
Zillow last checked:
Listing updated:
Listed by:
Luther Tsinoglou DRE #01135433 626-695-8650,
Compass
Source: CRMLS,MLS#: AR26226680 Originating MLS: California Regional MLS
Facts & features
Interior
Bedrooms & bathrooms
- Bedrooms: 3
- Bathrooms: 2
- Full bathrooms: 1
- 3/4 bathrooms: 1
- Main level bathrooms: 2
- Main level bedrooms: 3
Rooms
- Room types: Bedroom, Den, Family Room, Kitchen, Living Room, Dining Room
Bedroom
- Features: All Bedrooms Down
Bedroom
- Features: Bedroom on Main Level
Bathroom
- Features: Bathroom Exhaust Fan, Bathtub, Dual Sinks, Full Bath on Main Level, Remodeled, Separate Shower, Upgraded, Walk-In Shower
Family room
- Features: Separate Family Room
Kitchen
- Features: Kitchen/Family Room Combo, Quartz Counters, Remodeled, Updated Kitchen
Kitchen
- Features: Galley Kitchen
Heating
- Central
Cooling
- Central Air
Appliances
- Included: Dishwasher, Free-Standing Range, Gas Range, Gas Water Heater, High Efficiency Water Heater, Refrigerator, Tankless Water Heater
- Laundry: Washer Hookup, Gas Dryer Hookup, In Garage
Features
- Ceiling Fan(s), Separate/Formal Dining Room, Living Room Deck Attached, Open Floorplan, Pull Down Attic Stairs, Quartz Counters, All Bedrooms Down, Bedroom on Main Level, Galley Kitchen
- Flooring: Tile, Wood
- Windows: Insulated Windows
- Has fireplace: Yes
- Fireplace features: Den, Family Room, Gas
- Common walls with other units/homes: No Common Walls
Interior area
- Total interior livable area: 1,823 sqft
Property
Parking
- Total spaces: 2
- Parking features: Door-Multi, Garage Faces Front, Garage, Gated
- Attached garage spaces: 2
Features
- Levels: One
- Stories: 1
- Entry location: 1
- Patio & porch: Rear Porch
- Pool features: None
- Spa features: None
- Has view: Yes
- View description: Mountain(s), Neighborhood
Lot
- Size: 10,113 Square Feet
- Features: Corners Marked, Front Yard, Gentle Sloping, Rectangular Lot, Yard
Details
- Parcel number: 5857022069
- Special conditions: Standard,Trust
Construction
Type & style
- Home type: SingleFamily
- Architectural style: Contemporary
- Property subtype: Single Family Residence
Materials
- Roof: See Remarks
Condition
- Turnkey
- New construction: No
- Year built: 1948
Utilities & green energy
- Electric: Standard
- Sewer: Public Sewer
- Water: Other
- Utilities for property: Electricity Connected, Natural Gas Connected, Sewer Connected, Water Connected
Green energy
- Energy efficient items: Water Heater
Community & HOA
Community
- Features: Foothills, Hiking, Sidewalks
- Security: Carbon Monoxide Detector(s), Smoke Detector(s)
Location
- Region: Altadena
Financial & listing details
- Price per square foot: $822/sqft
- Tax assessed value: $880,944
- Date on market: 10/22/2026
- Cumulative days on market: 31 days
- Listing terms: Cash,Cash to New Loan
- Road surface type: Paved
Estimated market value
$1,480,400
$1.41M - $1.55M
$6,140/mo
Price history
| Date | Event | Price |
|---|---|---|
| 10/23/2026 | Listed for sale | $1,498,000+48.3%$822/sqft |
Source:  CRMLS #AR26226680 Report a problem | ||
| 9/30/2020 | Sold | $1,010,000-3.7%$554/sqft |
Source: Public Record Report a problem | ||
| 8/31/2020 | Pending sale | $1,049,000$575/sqft |
Source: Deasy Penner Podley #AR20122309 Report a problem | ||
| 8/15/2020 | Price change | $1,049,000-3.7%$575/sqft |
Source: Deasy Penner Podley #AR20122309 Report a problem | ||
| 8/7/2020 | Listed for sale | $1,089,000$597/sqft |
Source: Deasy Penner Podley #AR20122309 Report a problem | ||
| 7/28/2020 | Pending sale | $1,089,000$597/sqft |
Source: Deasy Penner Podley #AR20122309 Report a problem | ||
| 6/30/2020 | Listed for sale | $1,089,000$597/sqft |
Source: Deasy Penner Podley #AR20122309 Report a problem | ||
| 3/9/2020 | Listing removed | $3,900$2/sqft |
Source: Zillow Rental Manager Report a problem | ||
| 2/24/2020 | Price change | $3,900-2.5%$2/sqft |
Source: Zillow Rental Manager Report a problem | ||
| 1/26/2020 | Price change | $4,000-2.4%$2/sqft |
Source: Zillow Rental Manager Report a problem | ||
| 11/19/2019 | Price change | $4,100-4.5%$2/sqft |
Source: Zillow Rental Manager Report a problem | ||
| 11/3/2019 | Price change | $4,295-2.4%$2/sqft |
Source: Owner Report a problem | ||
| 10/18/2019 | Listed for rent | $4,400$2/sqft |
Source: Owner Report a problem | ||
Public tax history
| Year | Property taxes | Tax assessment |
|---|---|---|
| 2026 | -- | $880,944 +2% |
| 2025 | $10,201 -18.4% | $863,672 -19.4% |
| 2024 | $12,505 +1.7% | $1,071,818 +2% |
| 2023 | $12,297 +3.6% | $1,050,803 +2% |
| 2022 | $11,870 +4.4% | $1,030,200 +2% |
| 2021 | $11,374 +626.2% | $1,010,000 +906.2% |
| 2020 | $1,566 | $100,379 +2% |
| 2019 | $1,566 +4.4% | $98,412 +2% |
| 2018 | $1,500 | $96,483 +2% |
| 2017 | $1,500 +1.2% | $94,592 +2% |
| 2016 | $1,482 +3.7% | $92,738 +1.5% |
| 2015 | $1,429 +2% | $91,346 +2% |
| 2014 | $1,401 | $89,558 +2.5% |
| 2012 | -- | $87,408 +2% |
| 2011 | -- | $85,695 +0.8% |
| 2010 | -- | $85,056 -0.2% |
| 2009 | -- | $85,259 +2% |
| 2008 | -- | $83,588 +2% |
| 2007 | -- | $81,950 +2% |
| 2006 | -- | $80,344 |
| 2005 | -- | $80,344 +4% |
| 2004 | -- | $77,226 +1.9% |
| 2003 | -- | $75,812 +2% |
| 2002 | -- | $74,327 +4% |
| 2000 | -- | $71,443 |
Find assessor info on the county website
Monthly payment
Est. payment
Payment breakdown
Explore the cost of this home by adjusting the details. Changes won't be saved.Climate risks
Neighborhood: 91001
- $1,355,8003 bd2 ba1.8k sqft2120 N Roosevelt Ave, Altadena, CA 91001Off Market

- $1,571,4002 bd2 ba2.3k sqft2130 Roosevelt Ave, Altadena, CA 91001Off Market
- $1,552,5004 bd2 ba2.3k sqft2110 Roosevelt Ave, Altadena, CA 91001Off Market
- $1,257,4003 bd2 ba1.8k sqft2140 Roosevelt Ave, Altadena, CA 91001Off Market
Similar homes
- $--3 bd3 ba2.3k sqft2425 N Altadena Dr, Altadena, CA 91001AuctionAuction.com 2
- $1,549,0004 bd3 ba2.2k sqft1831 E Calaveras St, Altadena, CA 91001For Sale
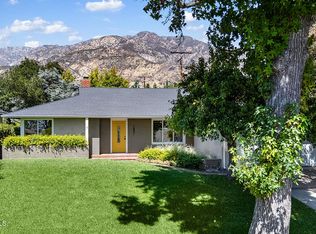 MLS ID #P1-28896, Teresa Fuller, COMPASS. CRMLS
- $1,395,0003 bd2 ba1.8k sqft541 E Woodbury Rd, Altadena, CA 91001For Sale
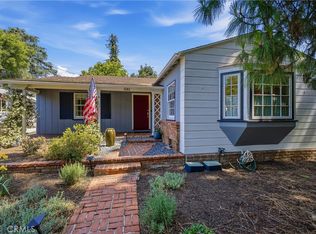 MLS ID #PF26046567, Douglas Colliflower, Berkshire Hathaway Home Services Golden Properties. CRMLS
- $1,500,0004 bd3 ba1.7k sqft1160 Daveric Dr, Pasadena, CA 91107For Sale
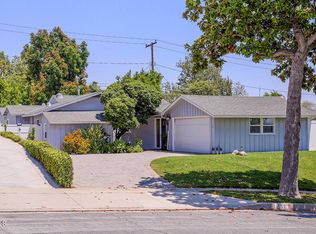 MLS ID #P1-29620, Norman Haley, Norm Haley Real Estate. CRMLS
